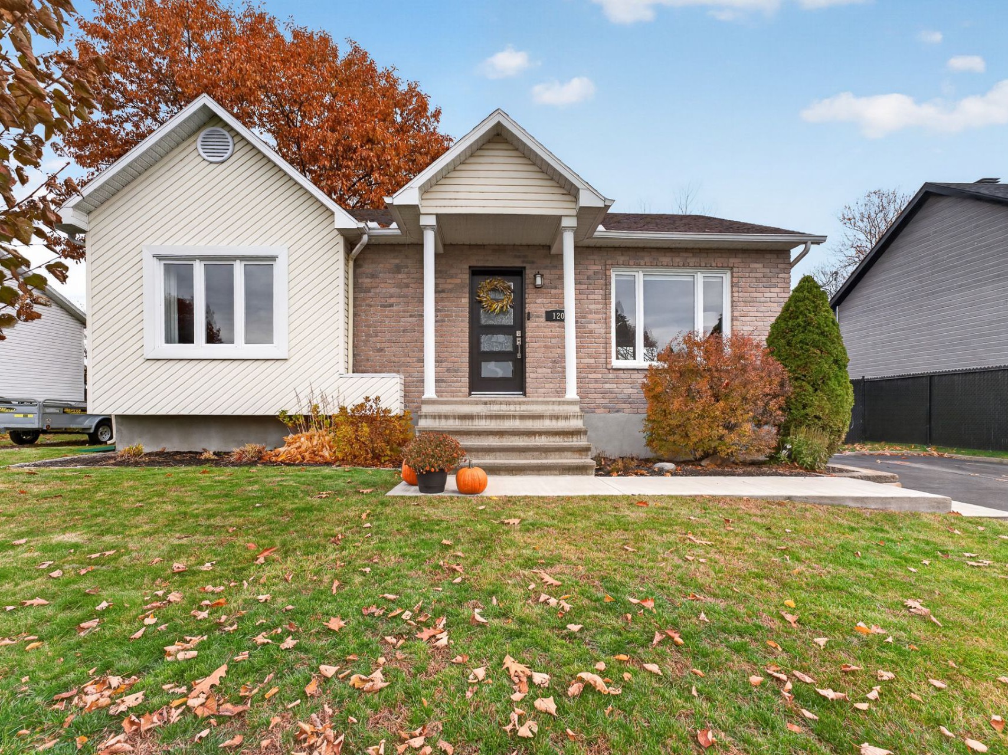
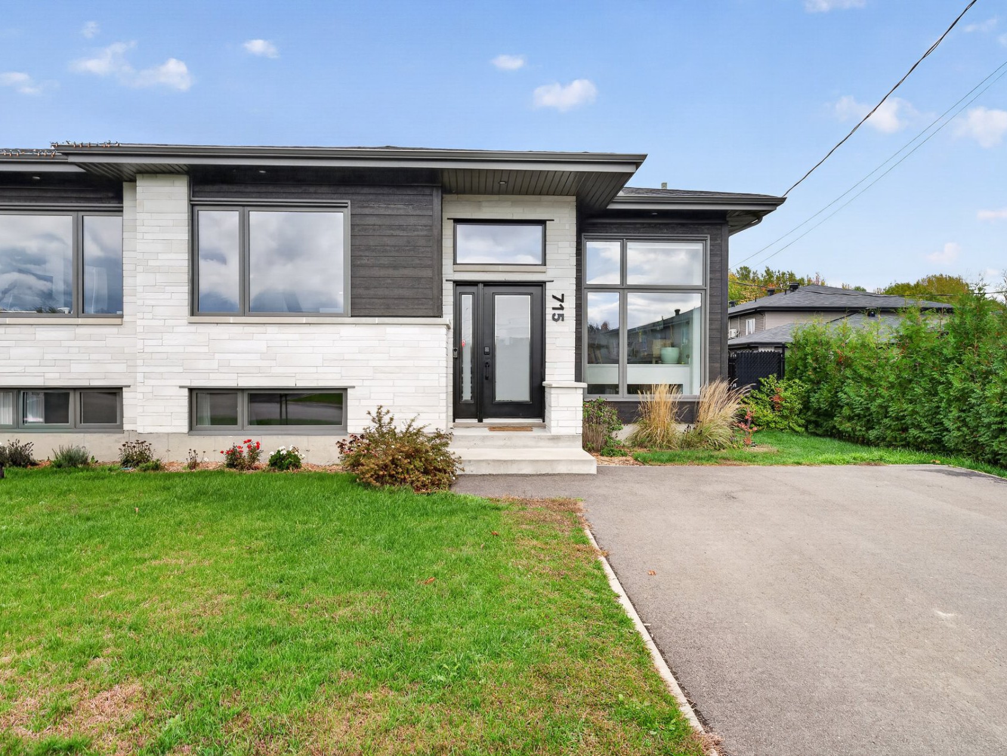
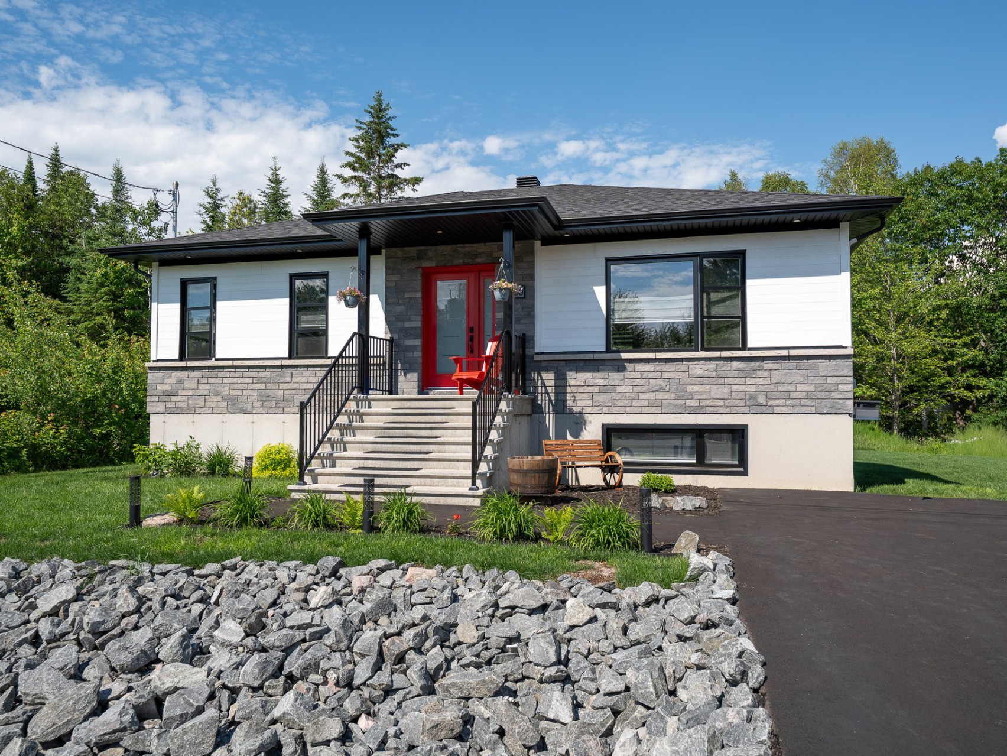
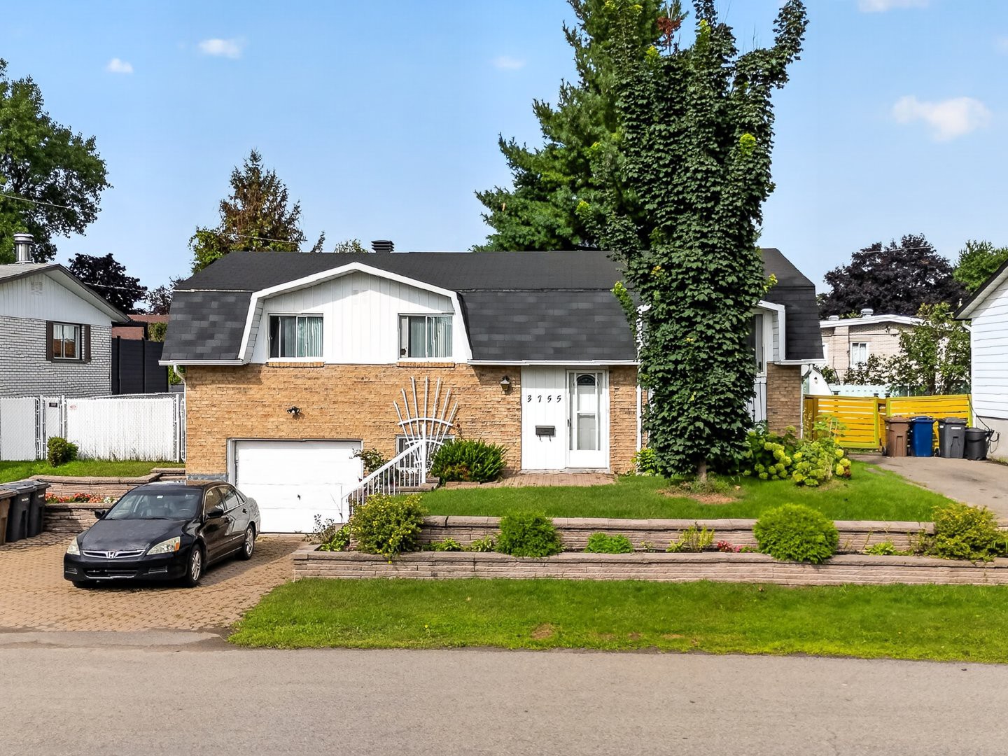
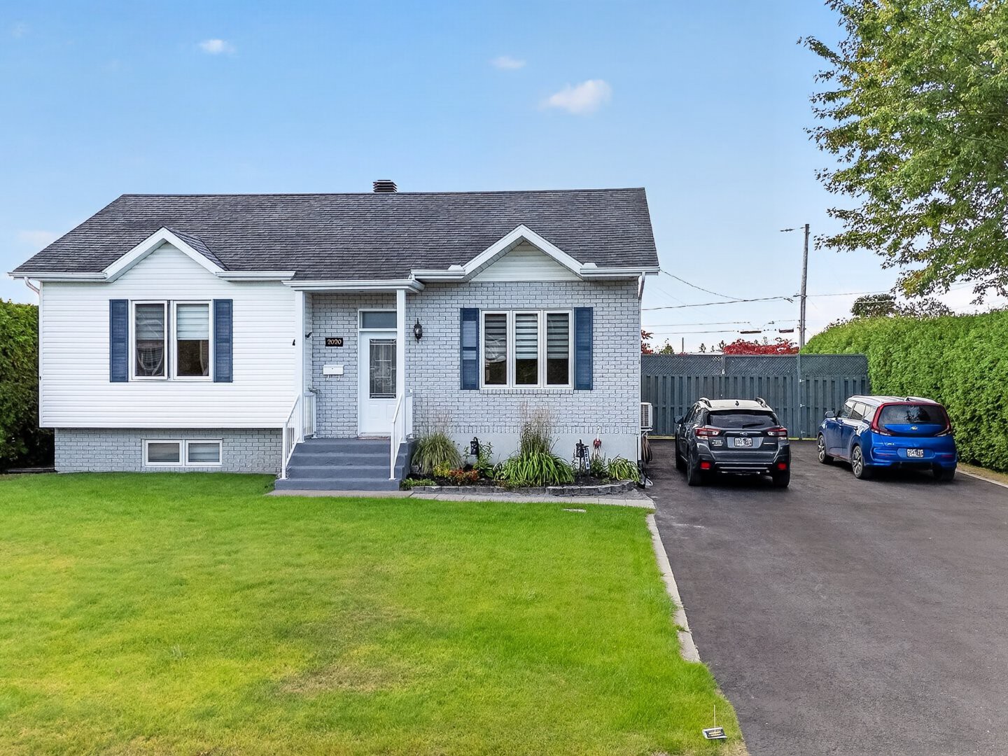
2020 Rue de la Luzerne
Louiseville
Louiseville
Sold
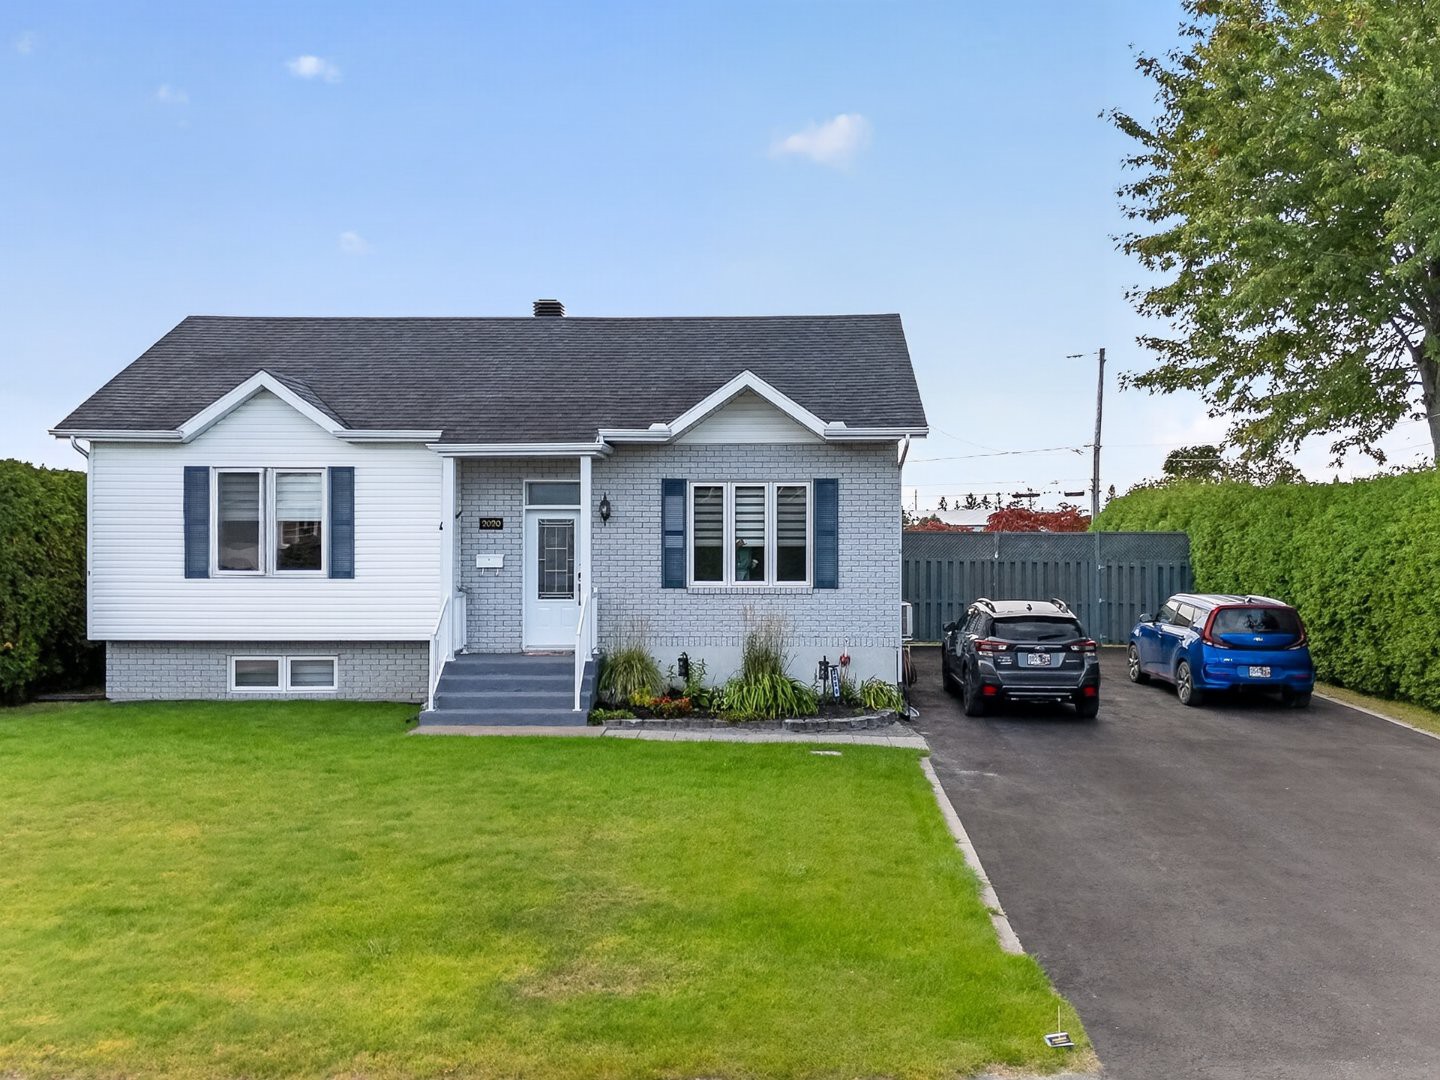
Bungalow for sale
1+1
2+1
34ft x 26ft
927.6m2
Presented by

Guillaume Simoneau
Certified Real Estate Broker AEO
Building
Heating system
Electric baseboard units
Water supply
Municipality
Heating energy
Electricity
Equipment available
Level 2 charging station, Ventilation system, Wall-mounted heat pump
Foundation
Poured concrete
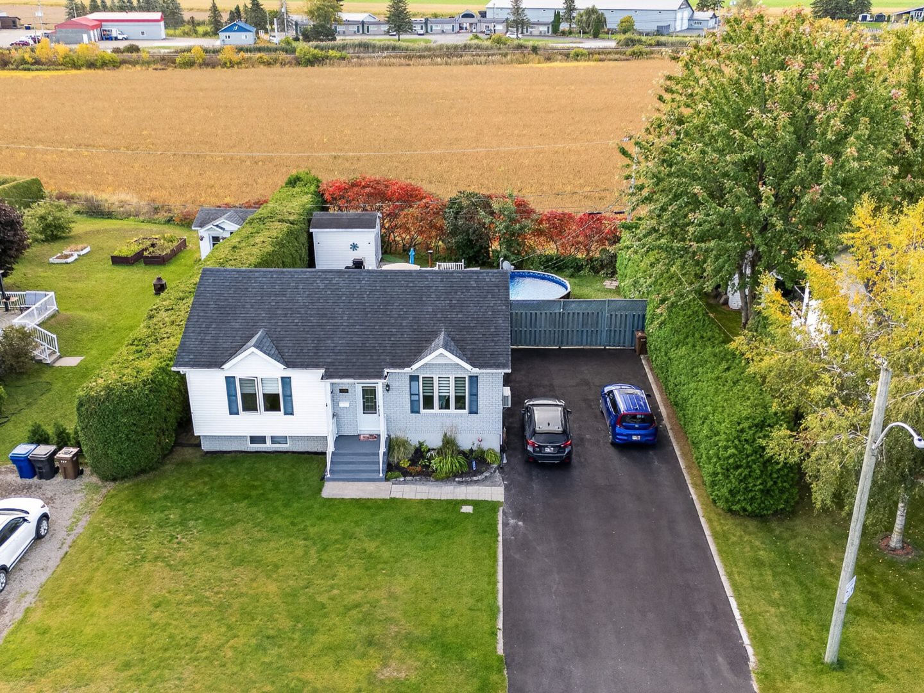
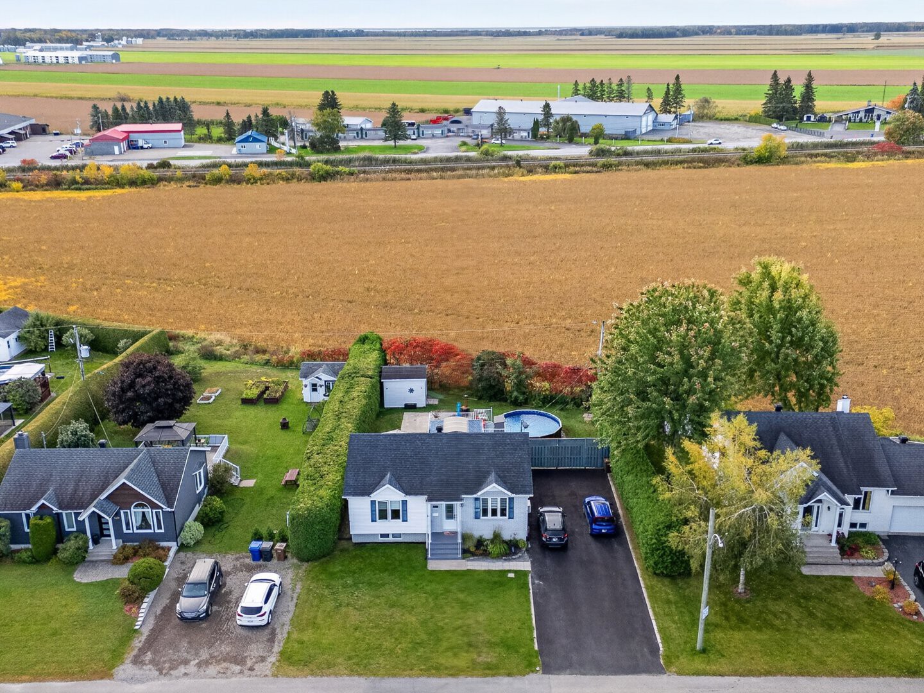
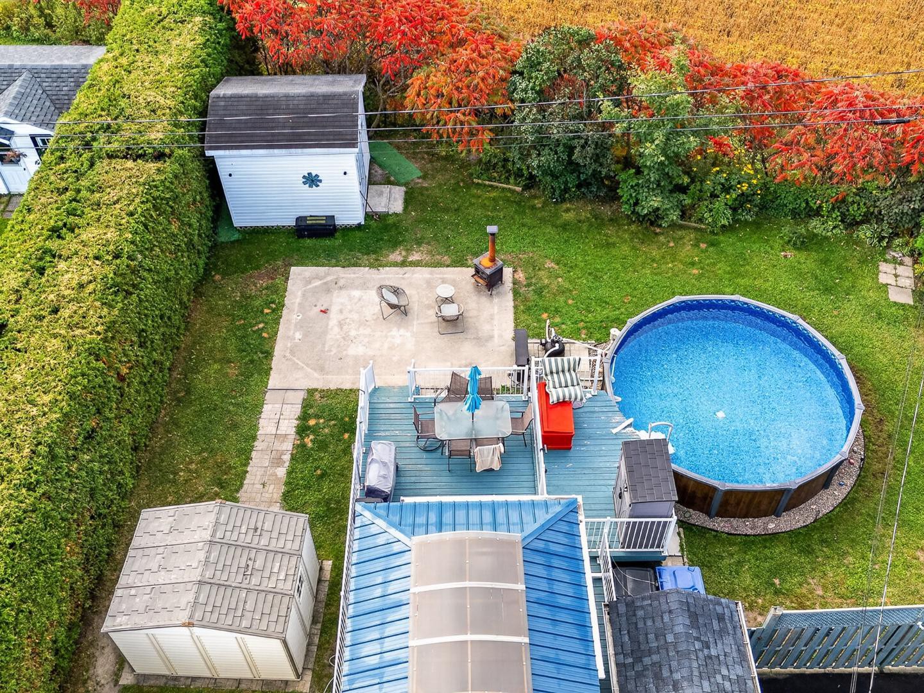
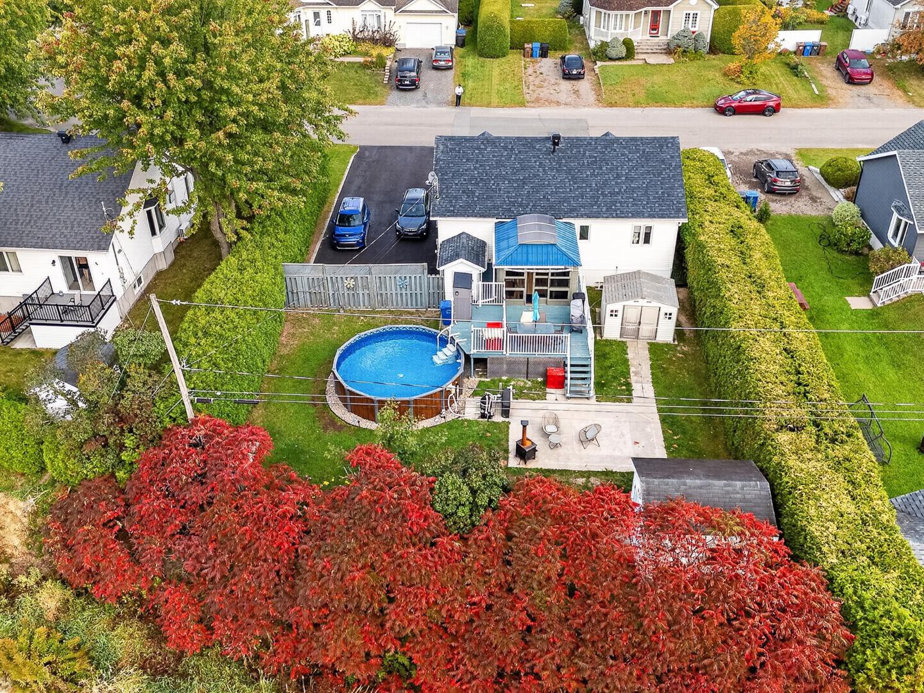
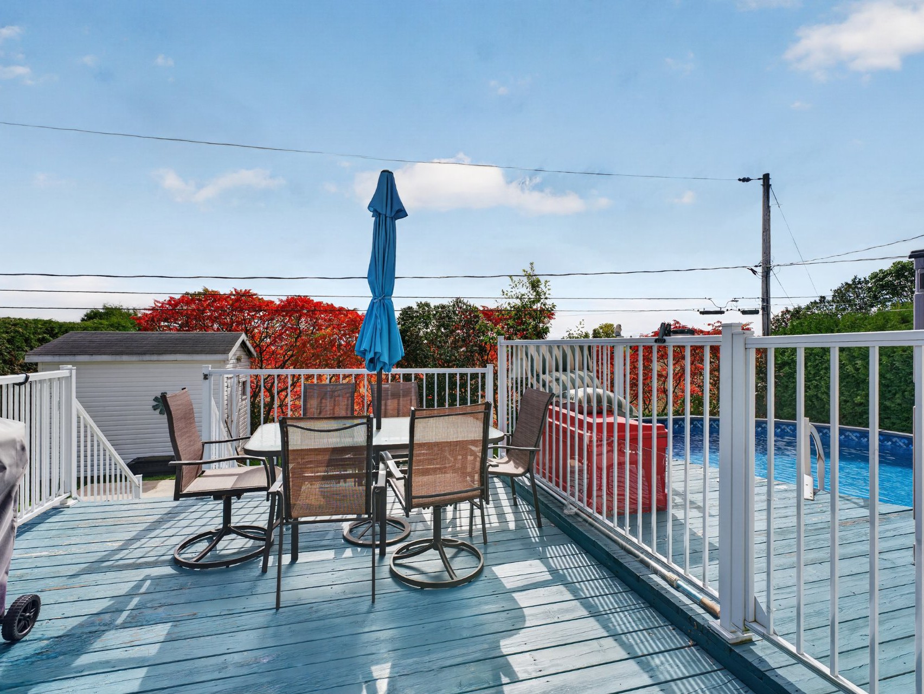
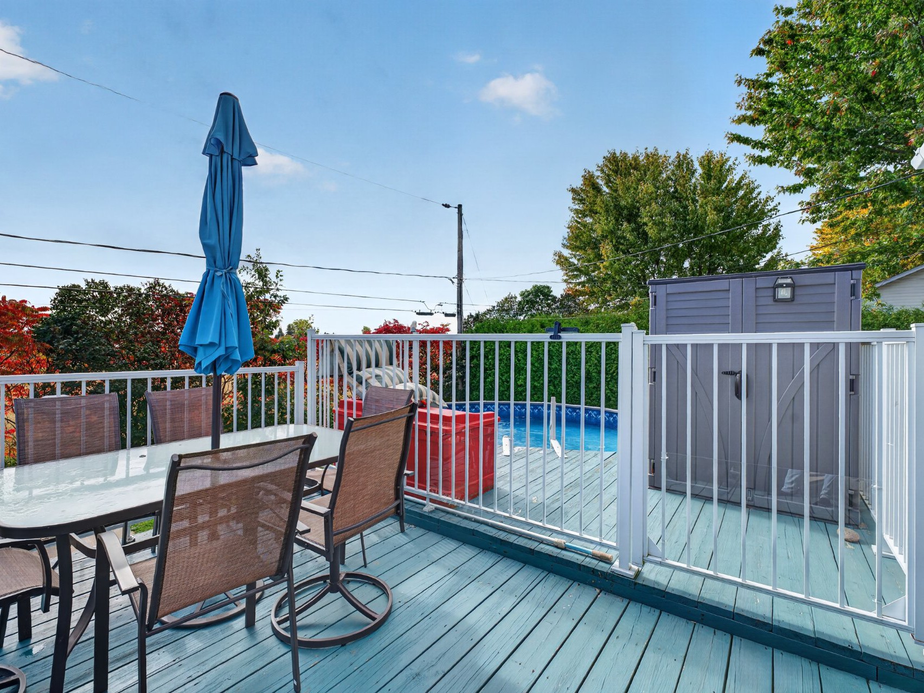
Pool
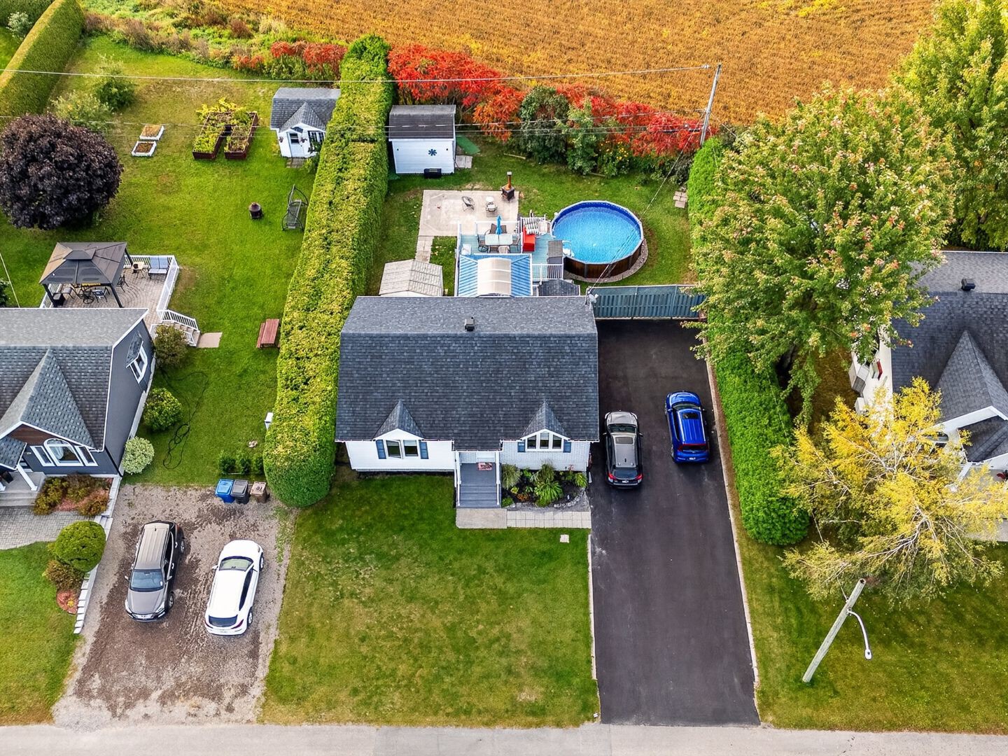
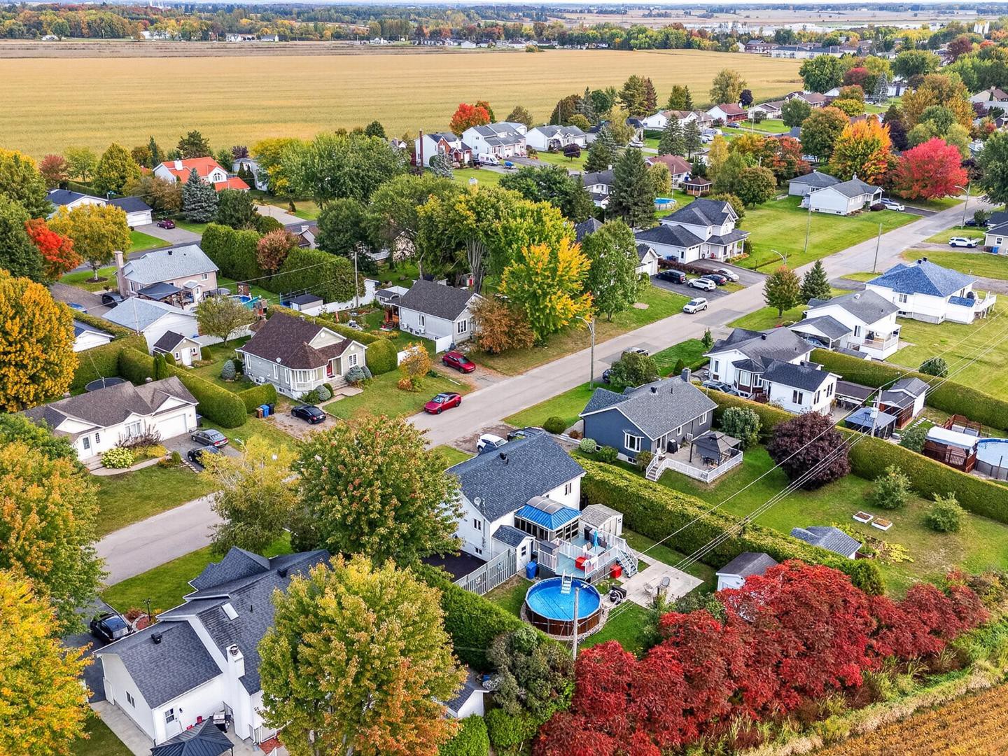
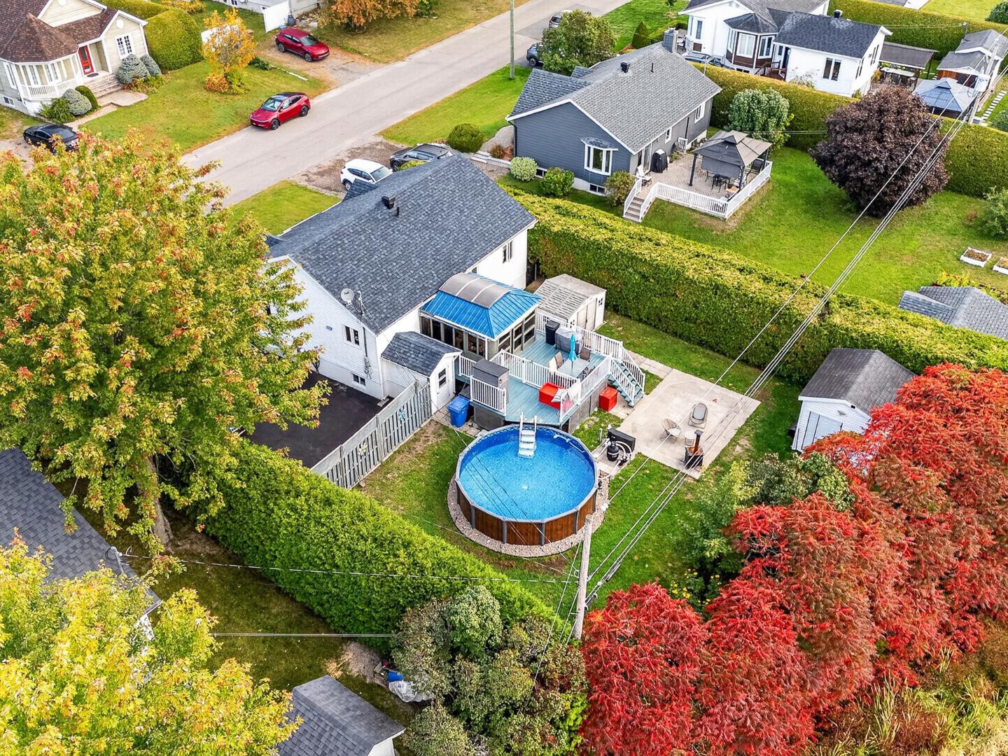
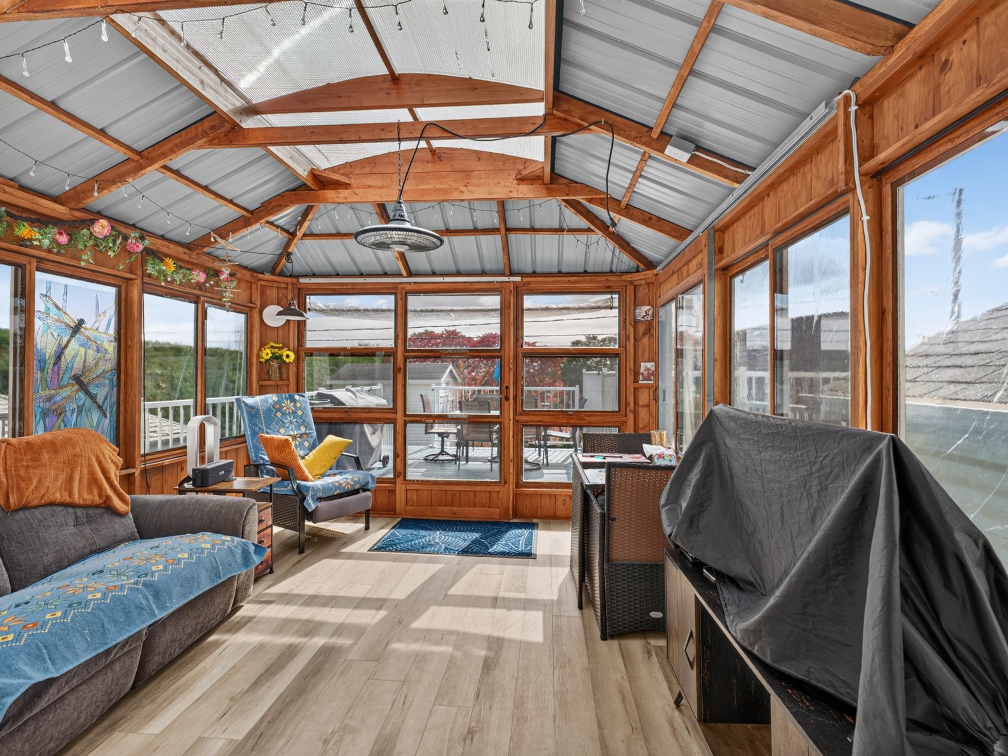
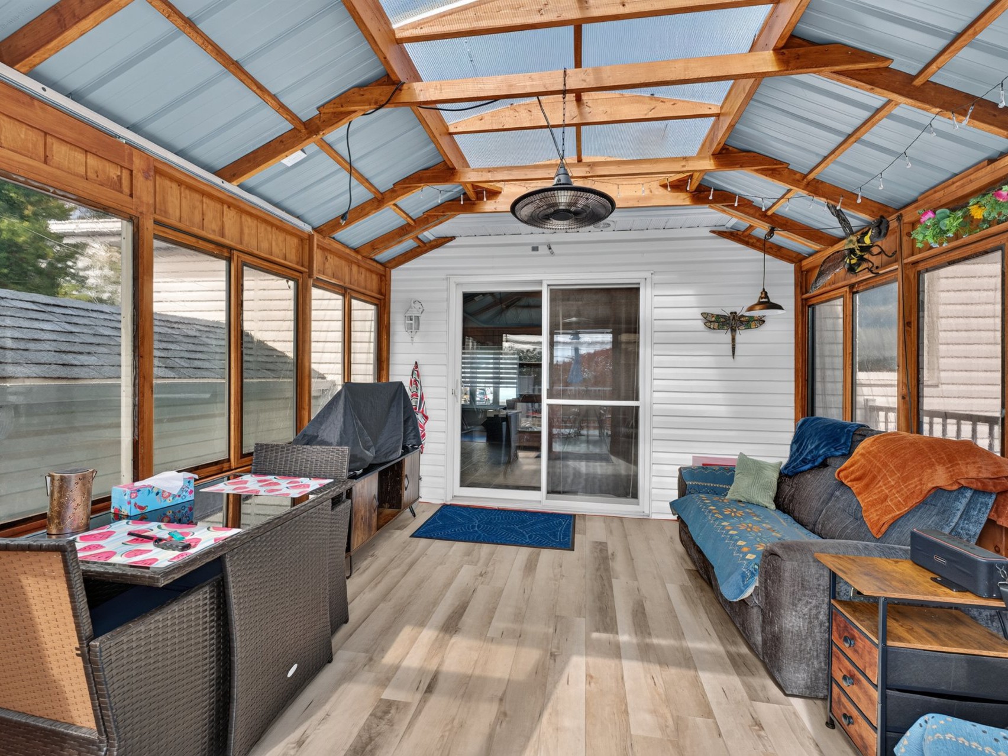
Above-ground, Heated
Bathroom / Washroom
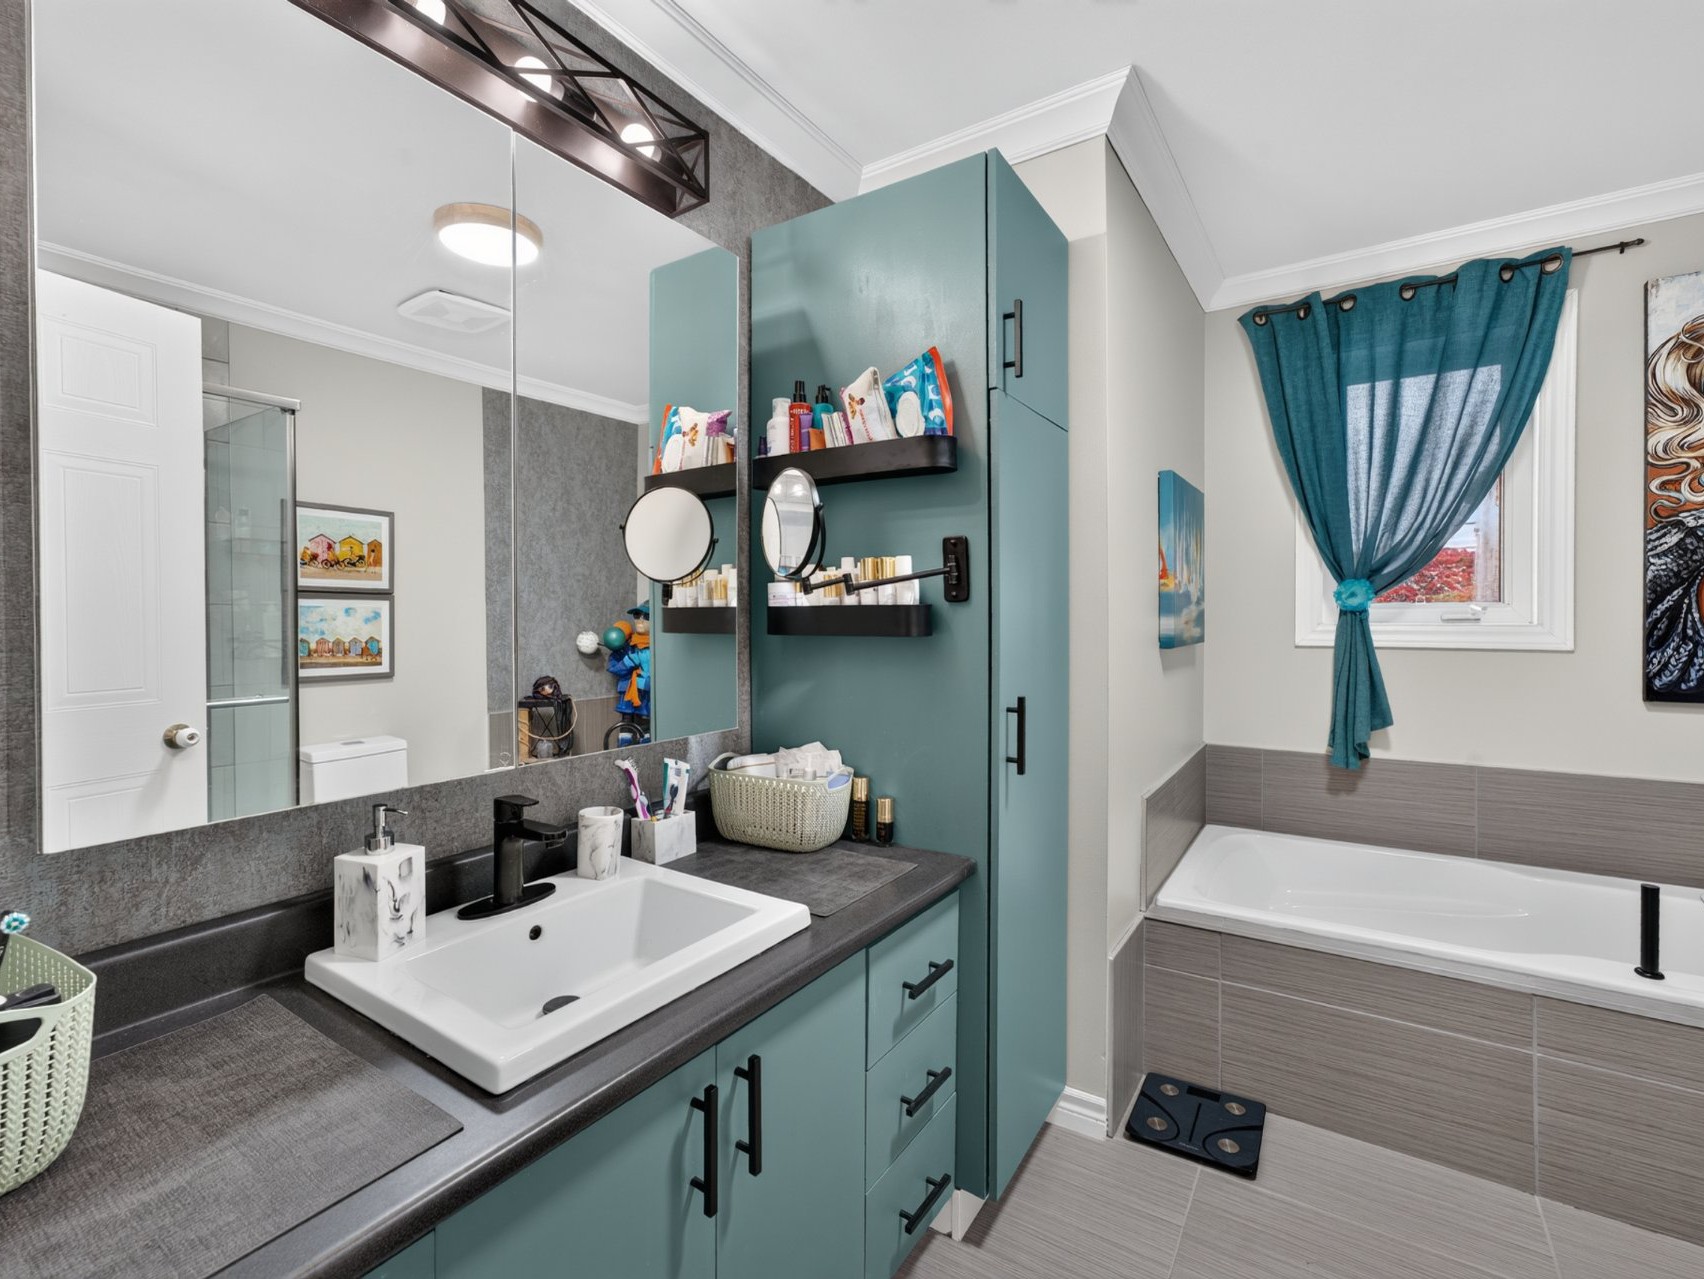
Seperate shower
Basement
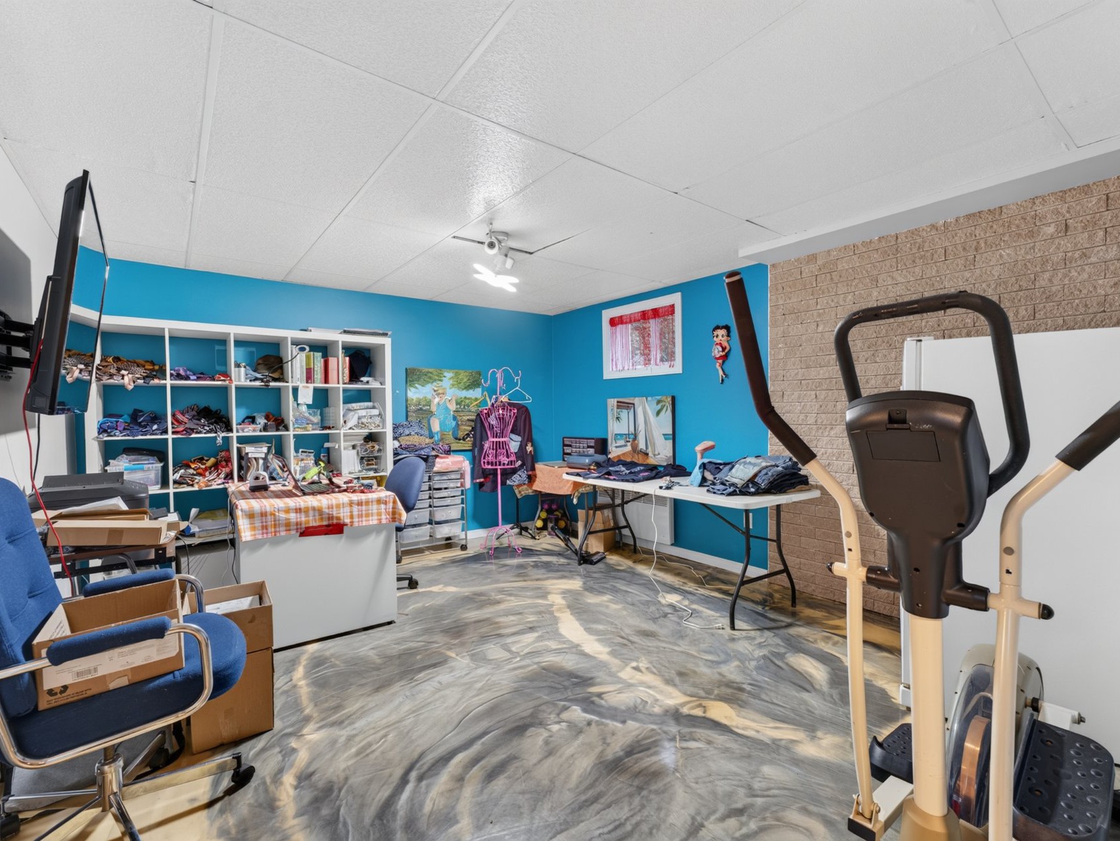
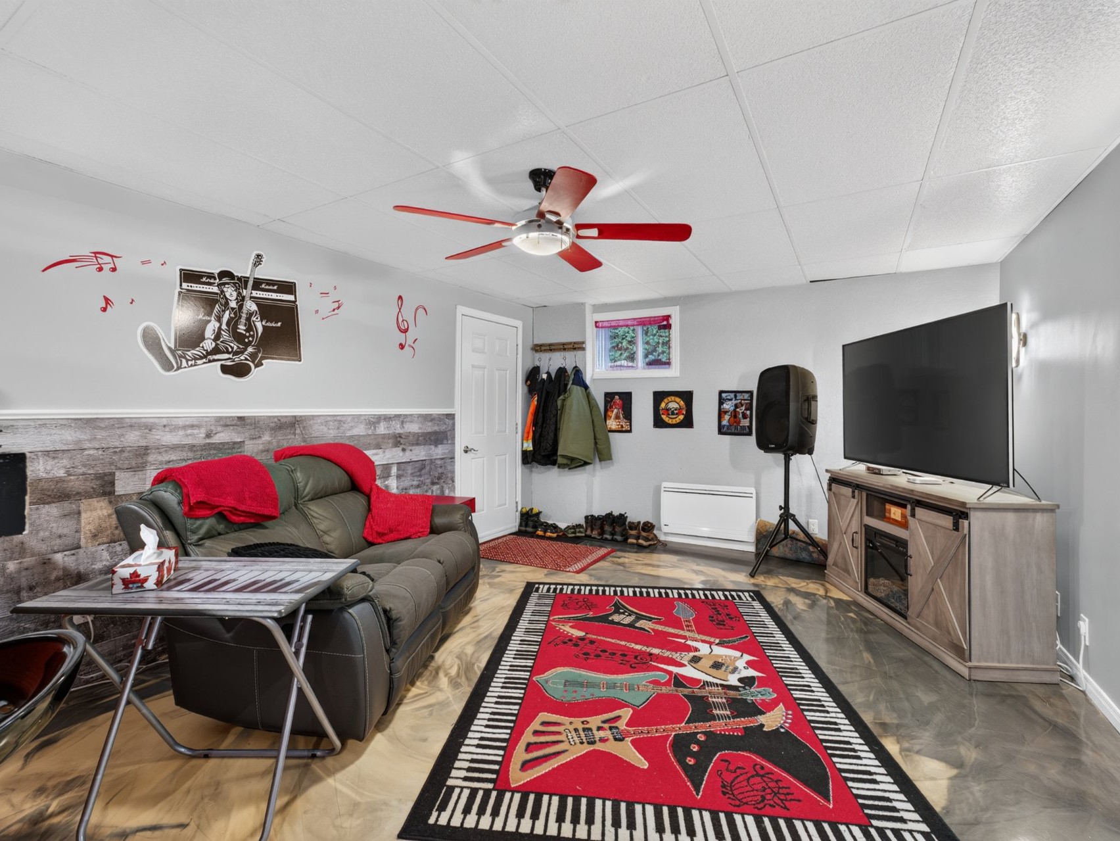
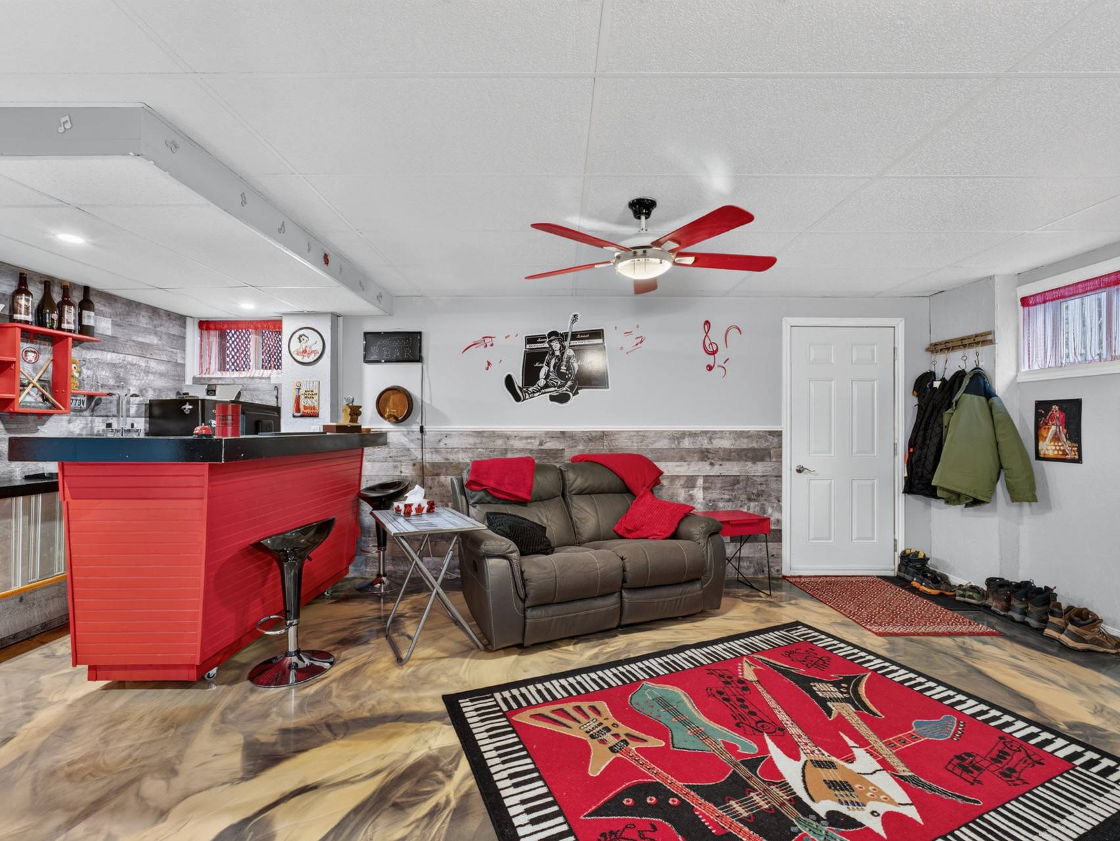
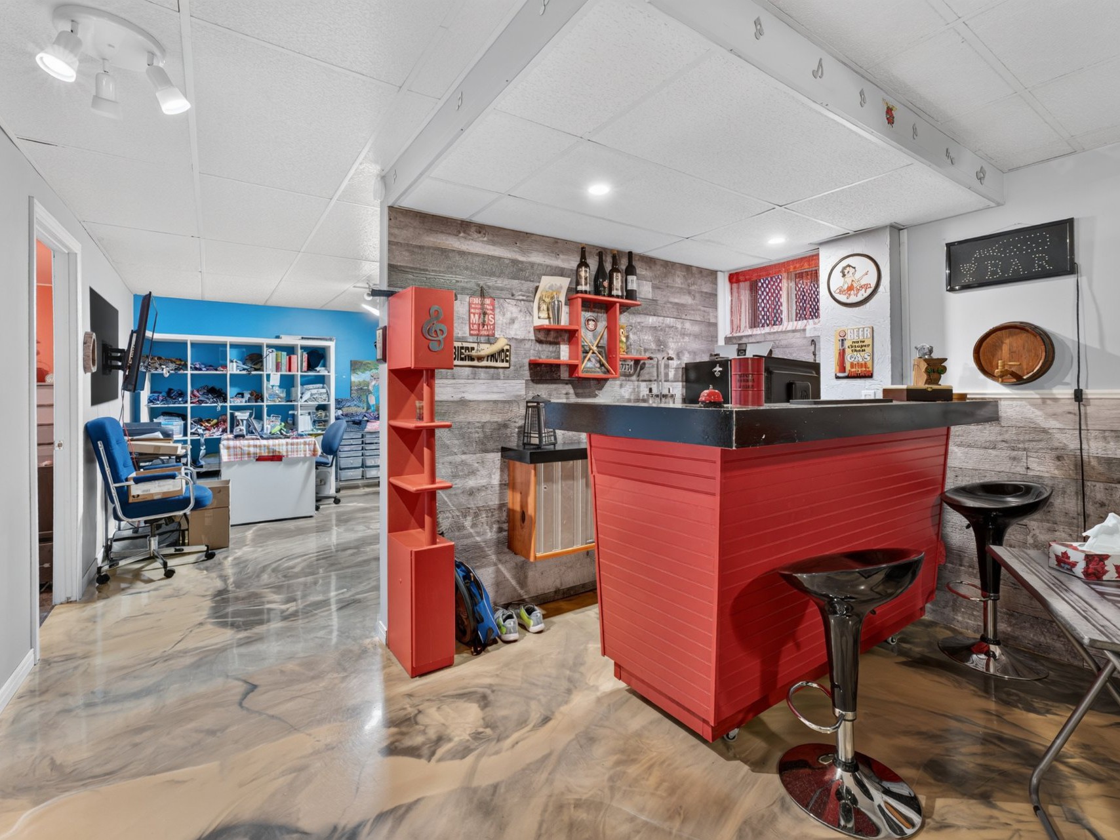
6 feet and over, Finished basement, Separate entrance
Sewage system
Municipal sewer
View
Built in
1995
Dimensions
34ft x 26ft
Land
Driveway
Asphalt, Double width or more
Landscaping
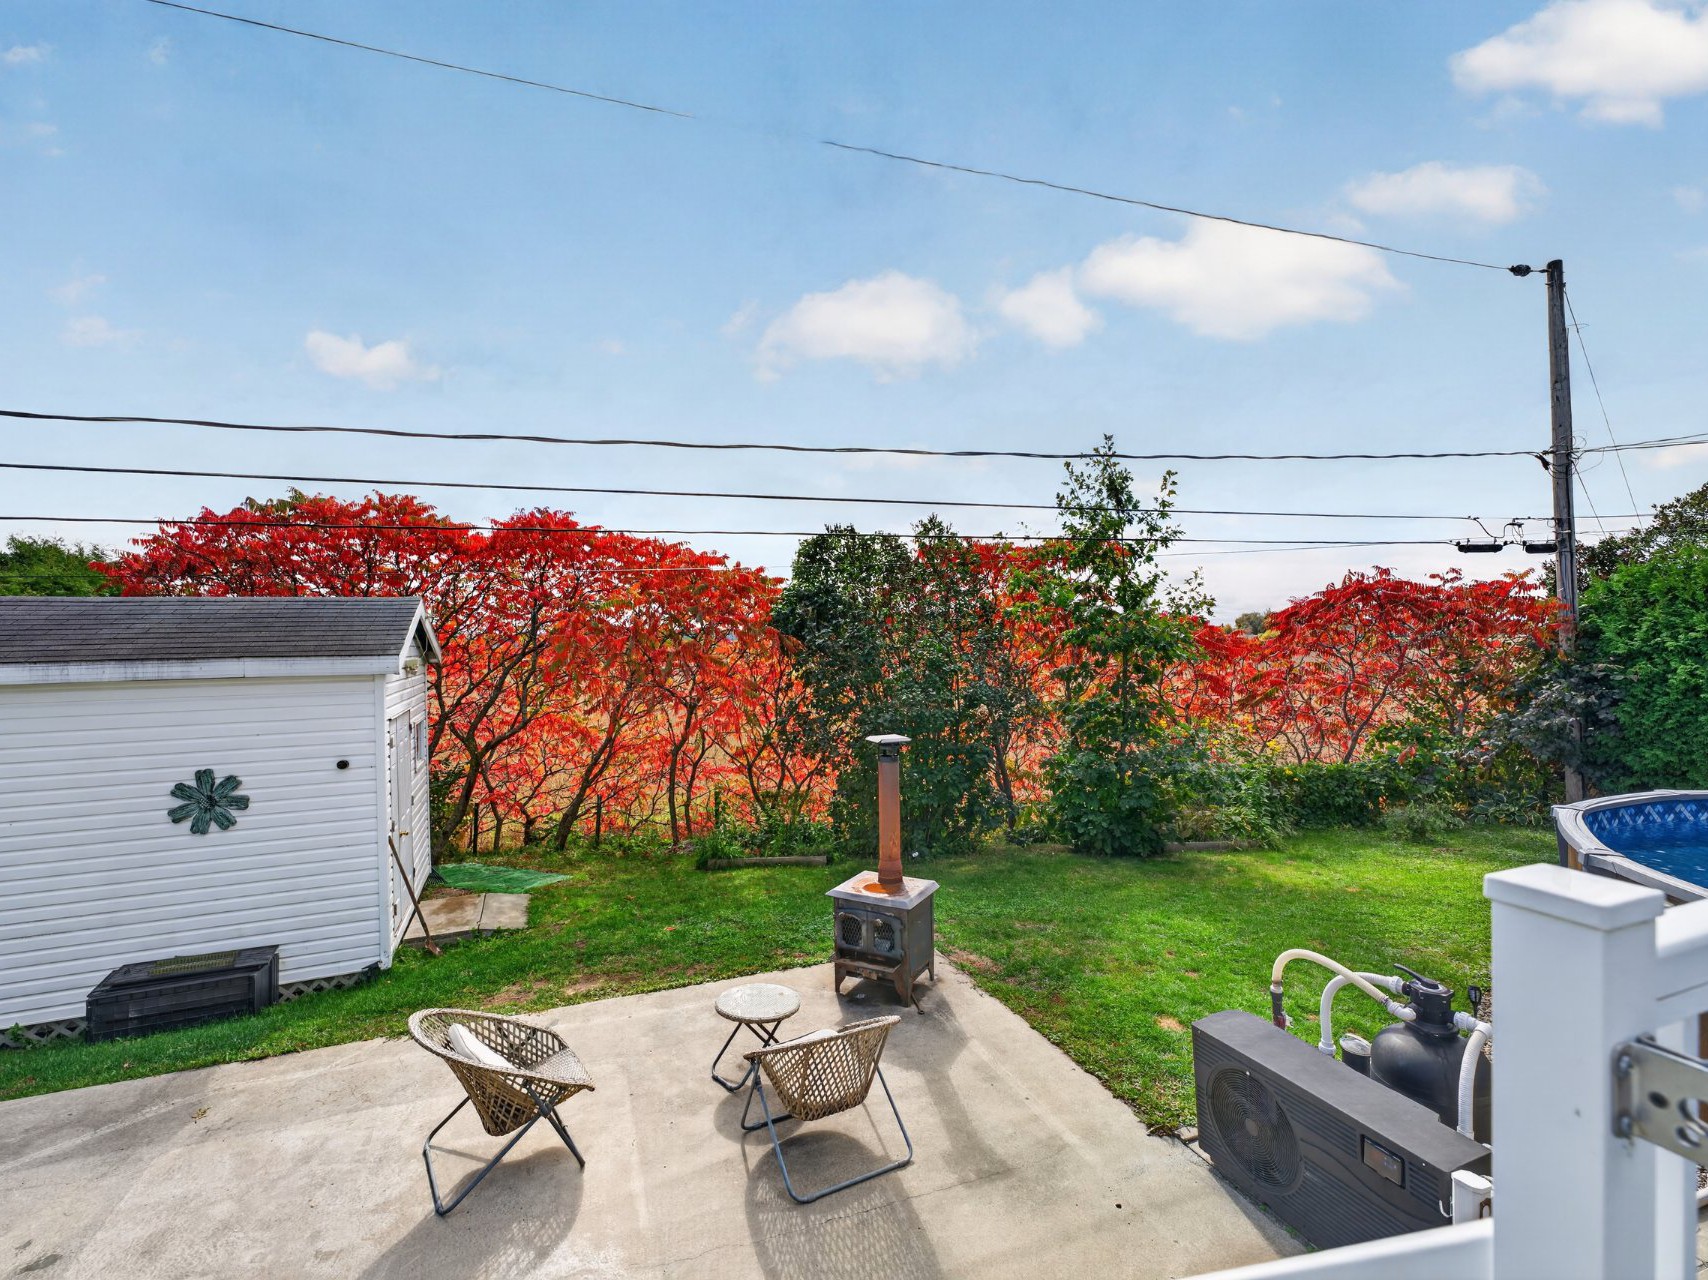
Fenced, Landscape
Siding
Brick, Vinyl
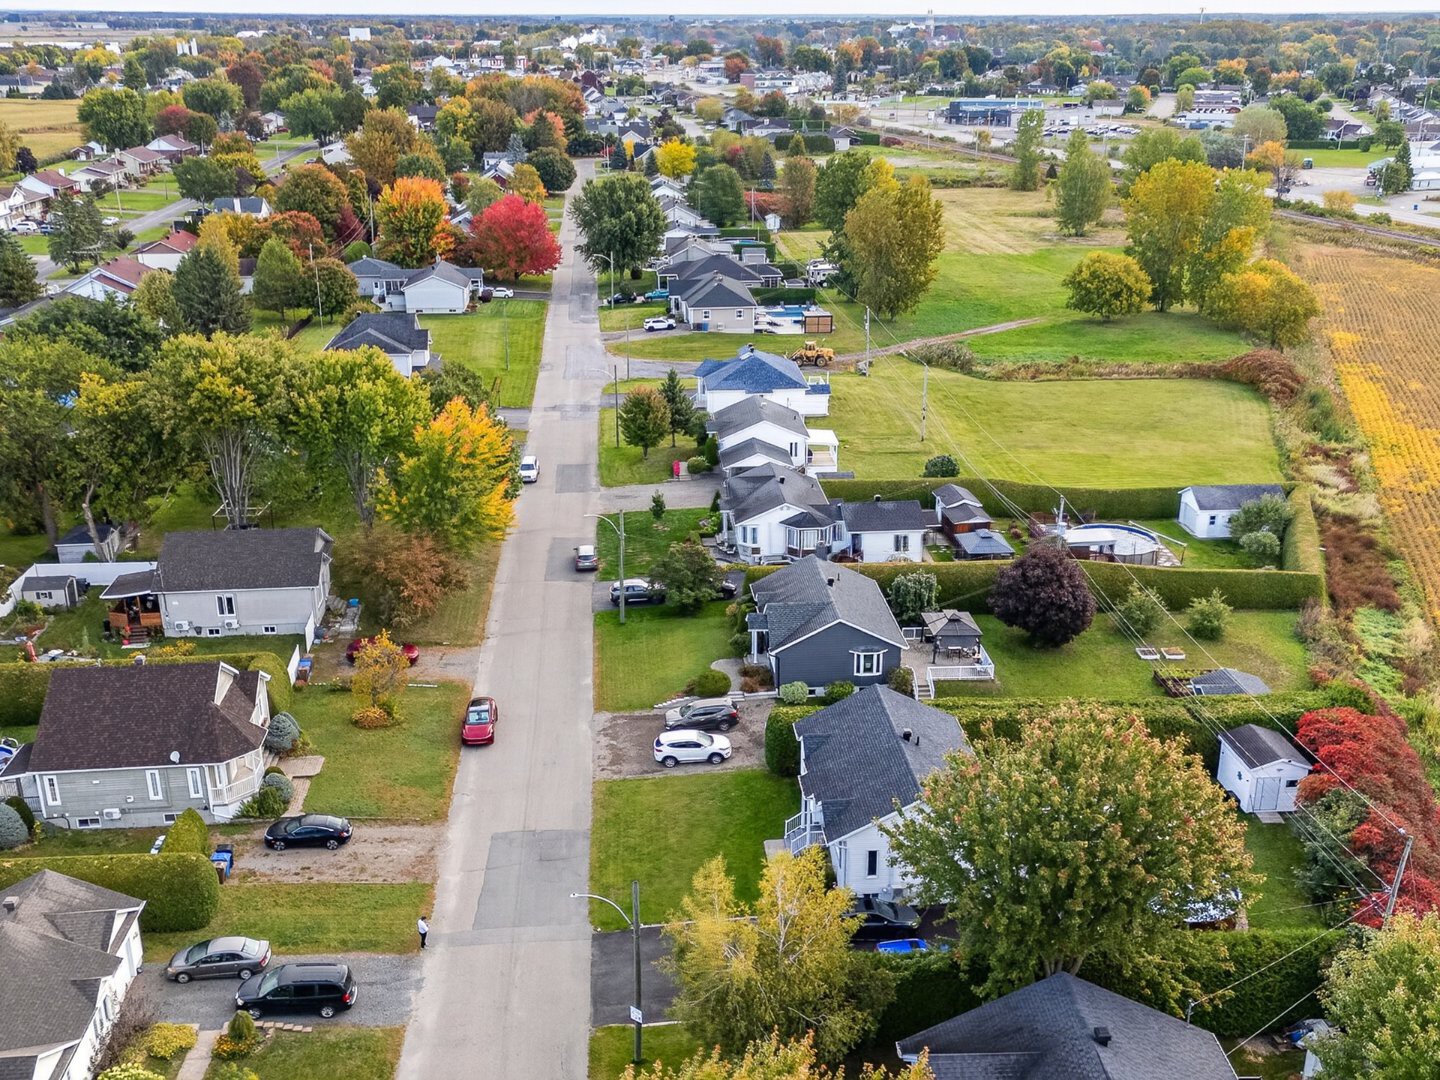
Proximity
ATV trail, Elementary school, Golf, High school, Hospital, Snowmobile trail
Parking
Outdoor(6)
Roofing
Asphalt shingles
Topography
Flat
Dimensions
23m x 45.23m
Other specs
Distinctive features
No neighbours in the back
Zoning
Residential
Evaluation
Evaluated in 2026
2020 Rue de la Luzerne , Louiseville
20090277
Rooms
Room
Level
Flooring
Informations
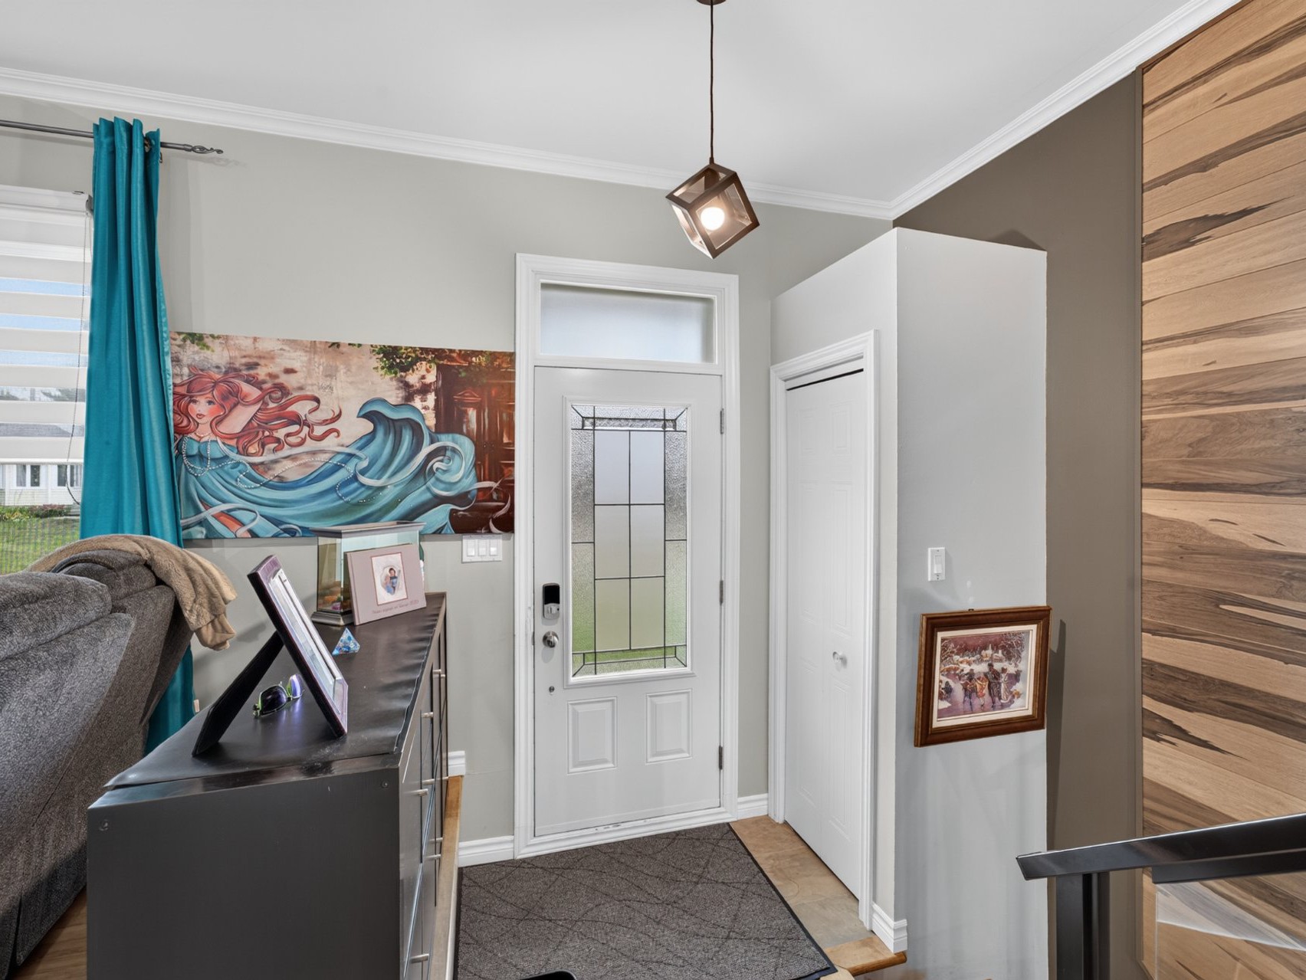
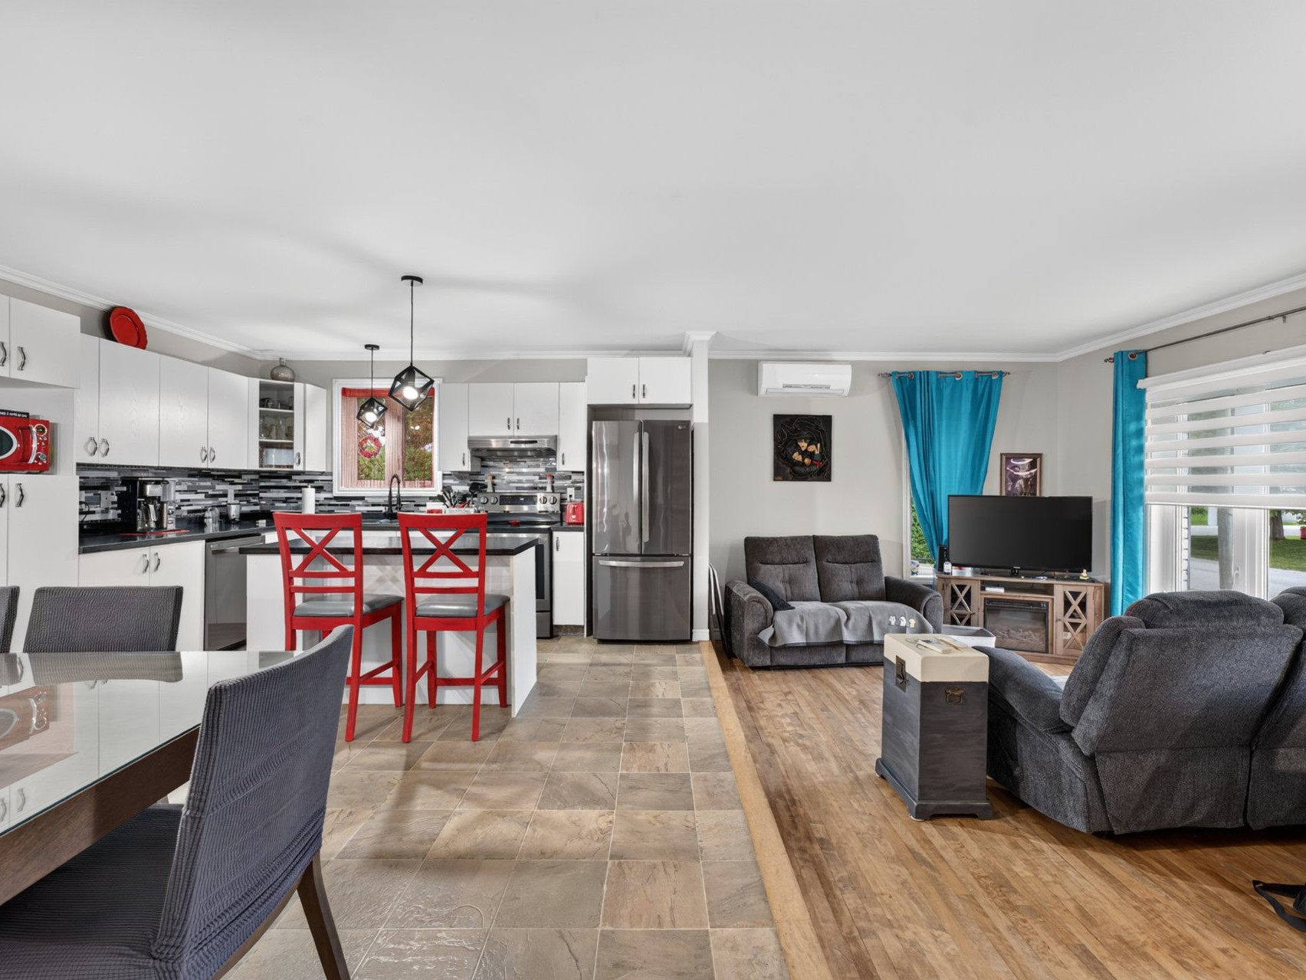
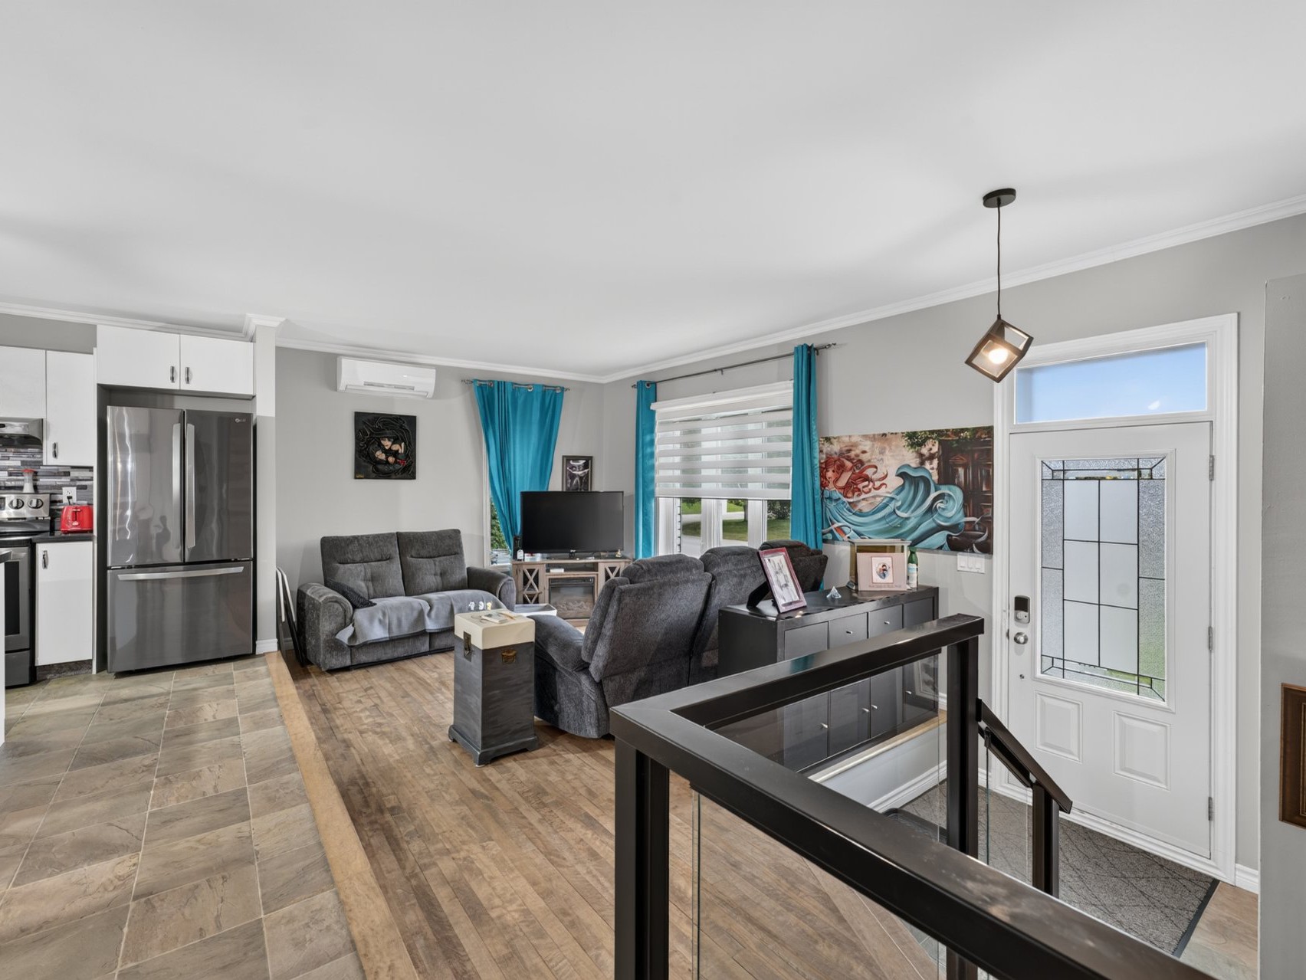
Living room(10.9x13.1 ft.)
1st level/Ground floor
Wood
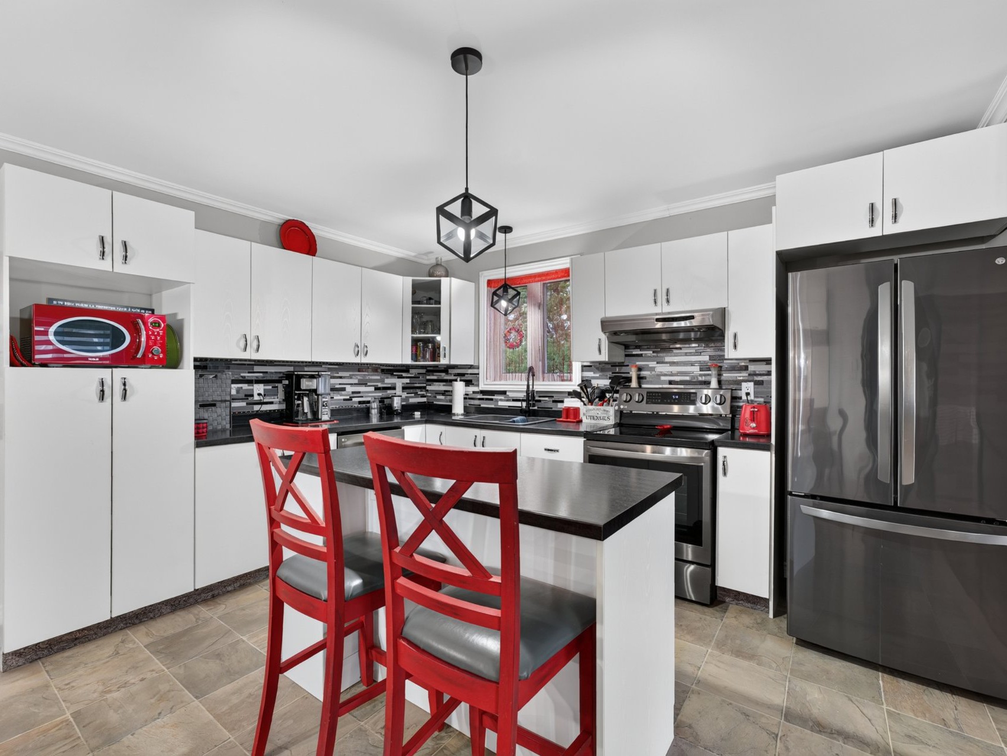
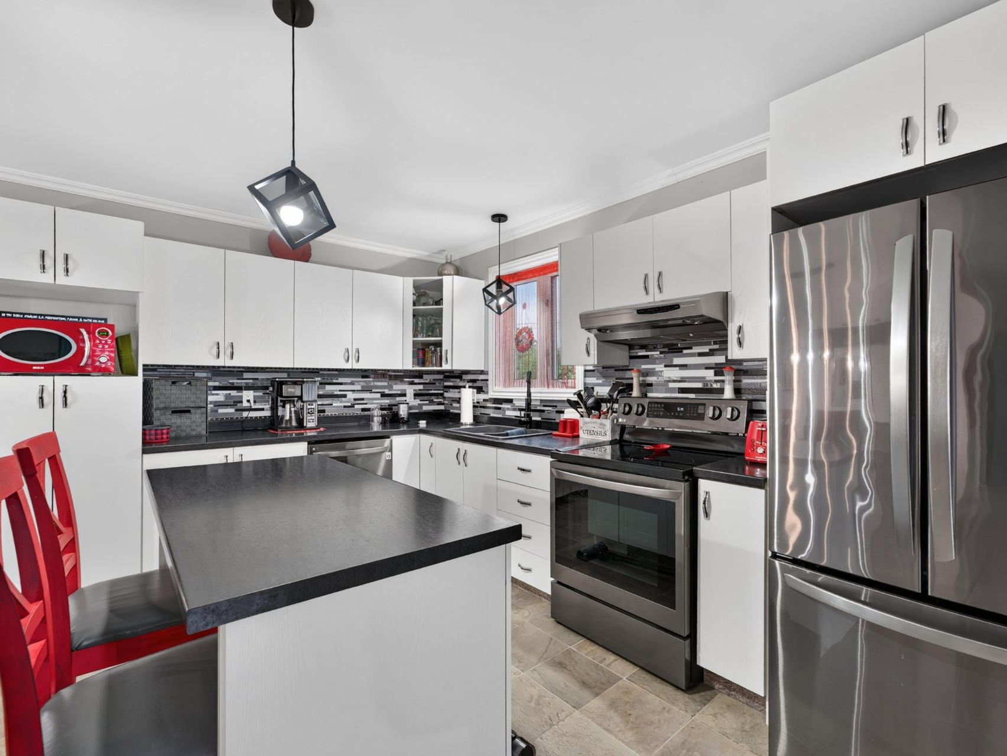
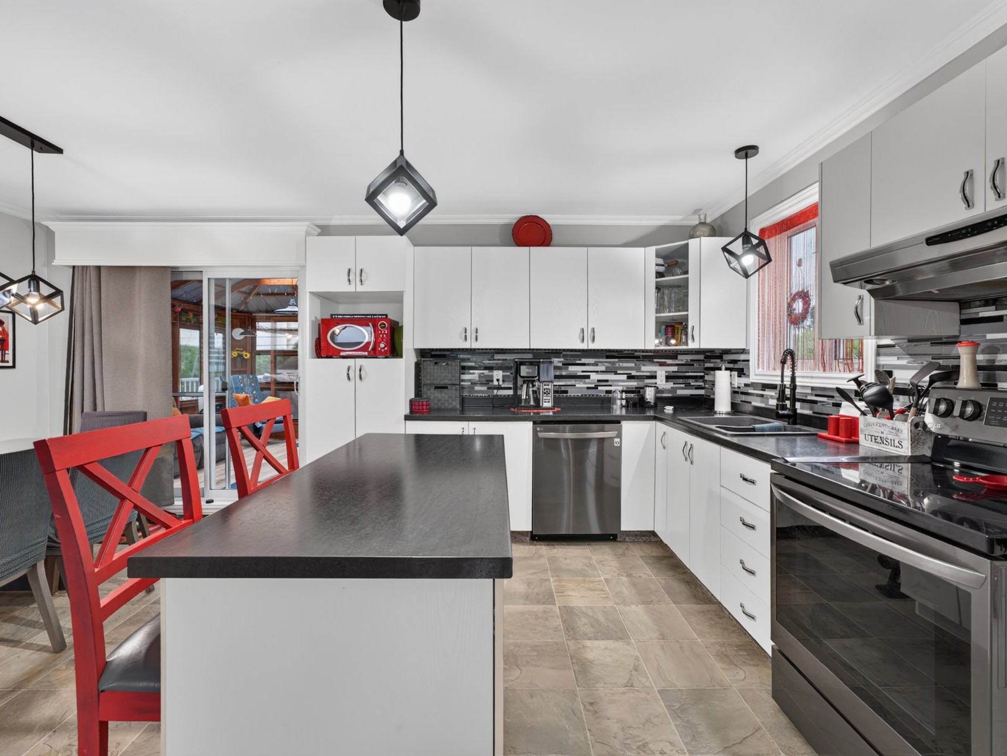
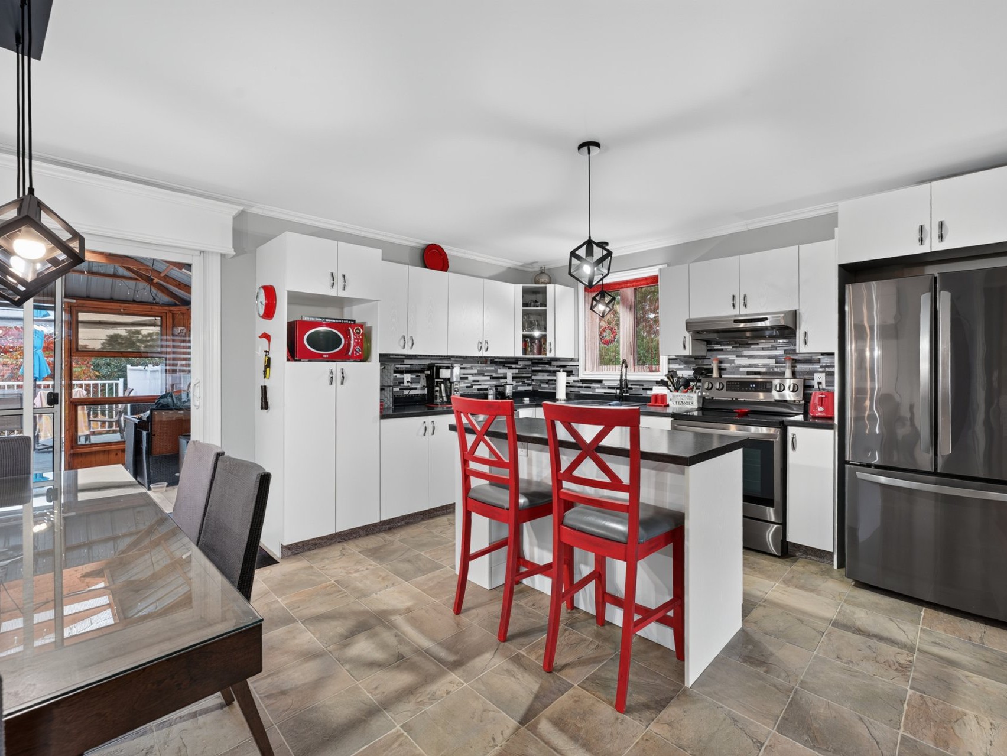
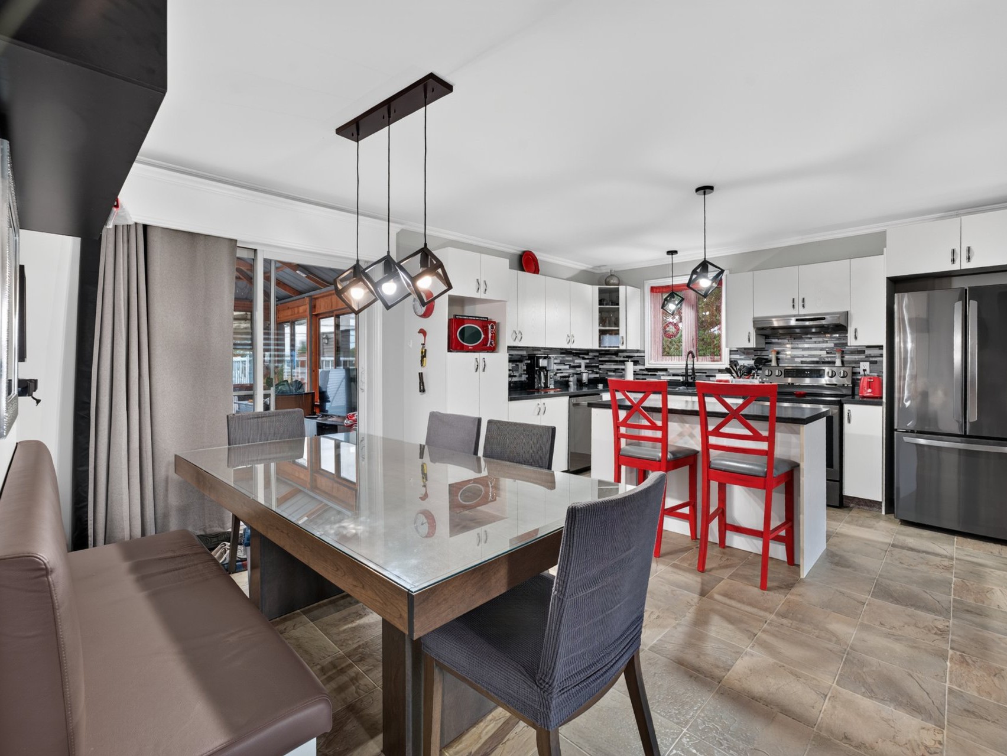
Kitchen(10.3x13.2 ft.)
1st level/Ground floor
Flexible floor coverings
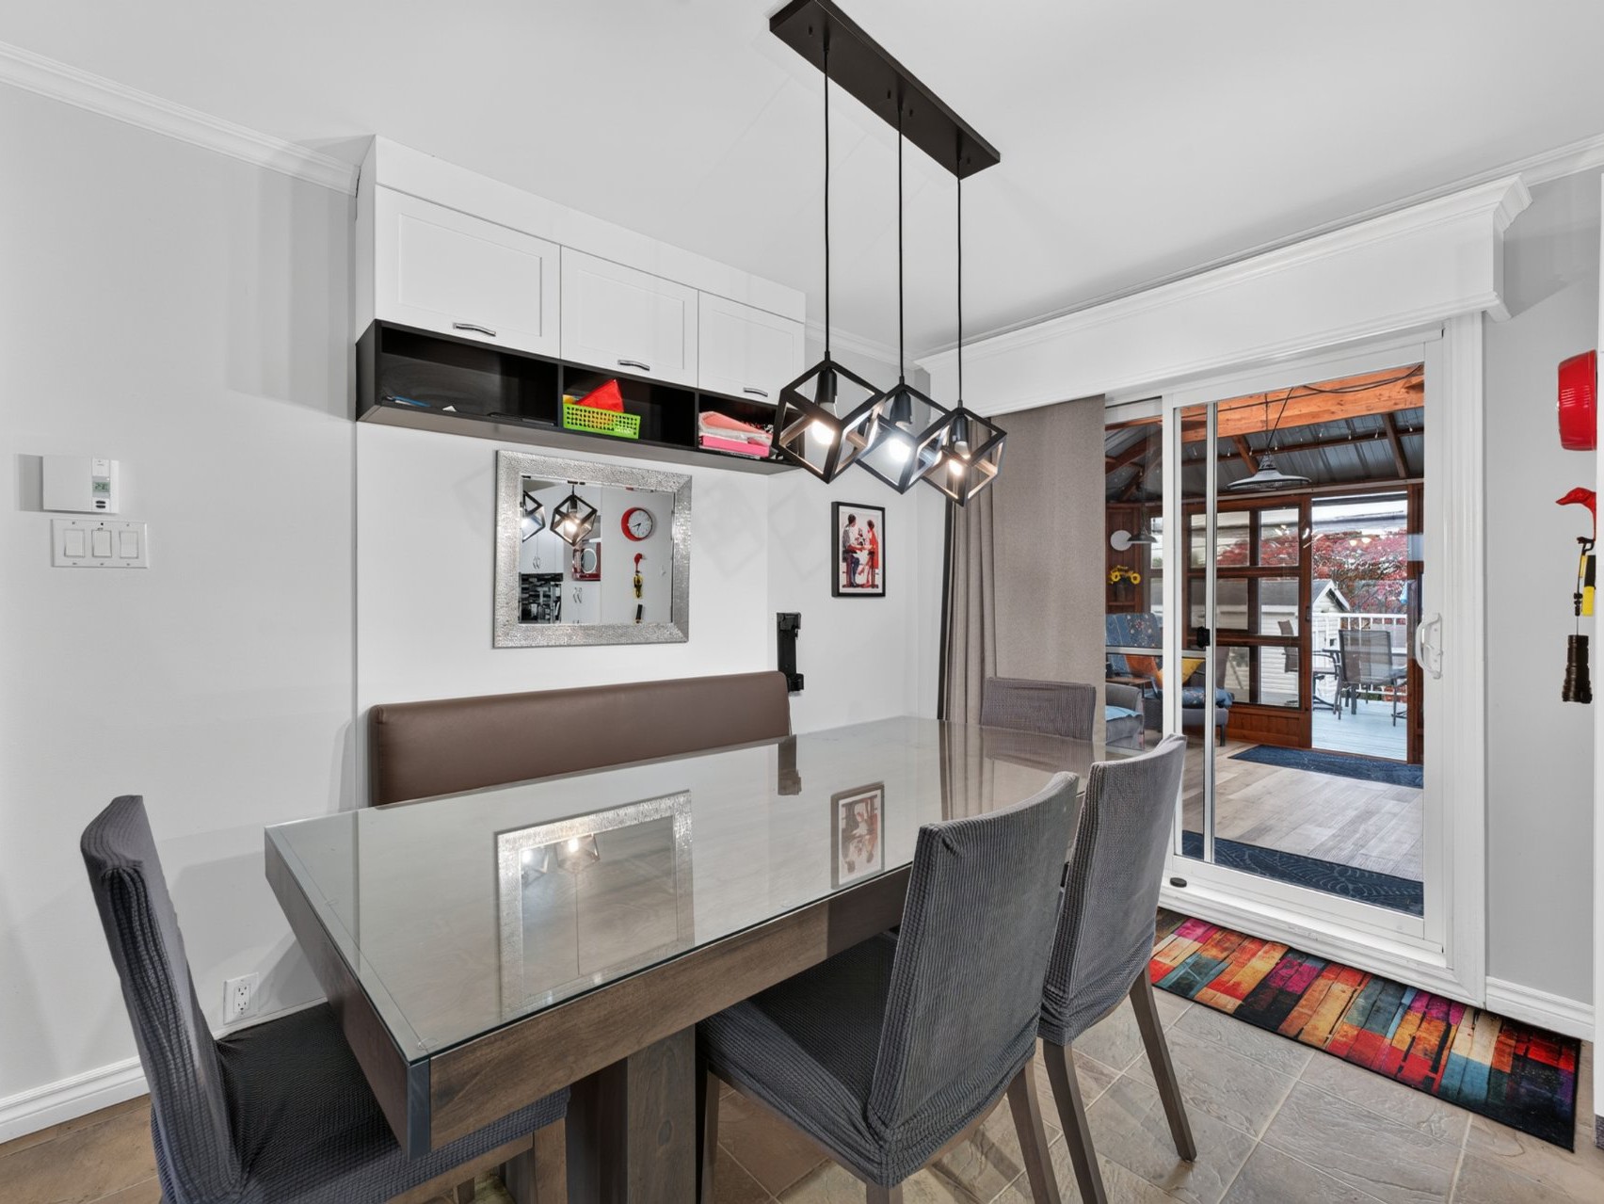
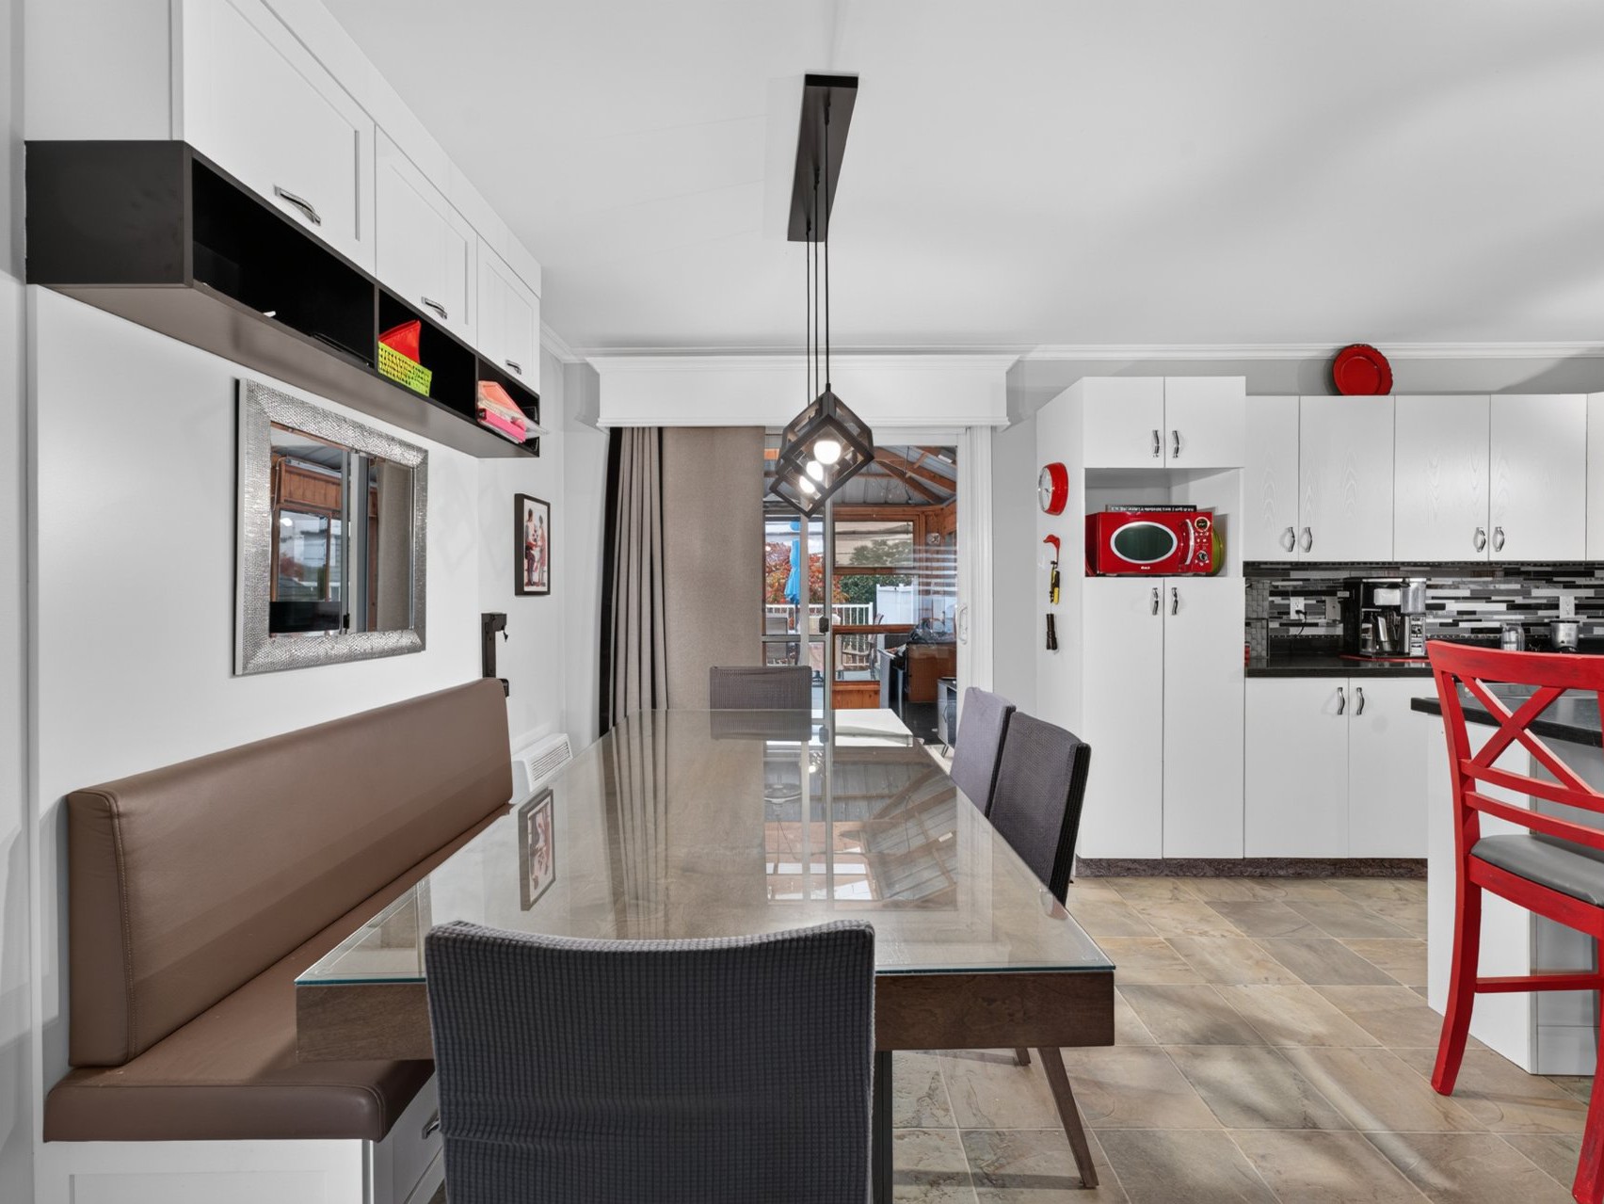
Dining room(8.8x10.3 ft.)
1st level/Ground floor
Flexible floor coverings
Bathroom(10.3x8.9 ft.)
1st level/Ground floor
Ceramic tiles
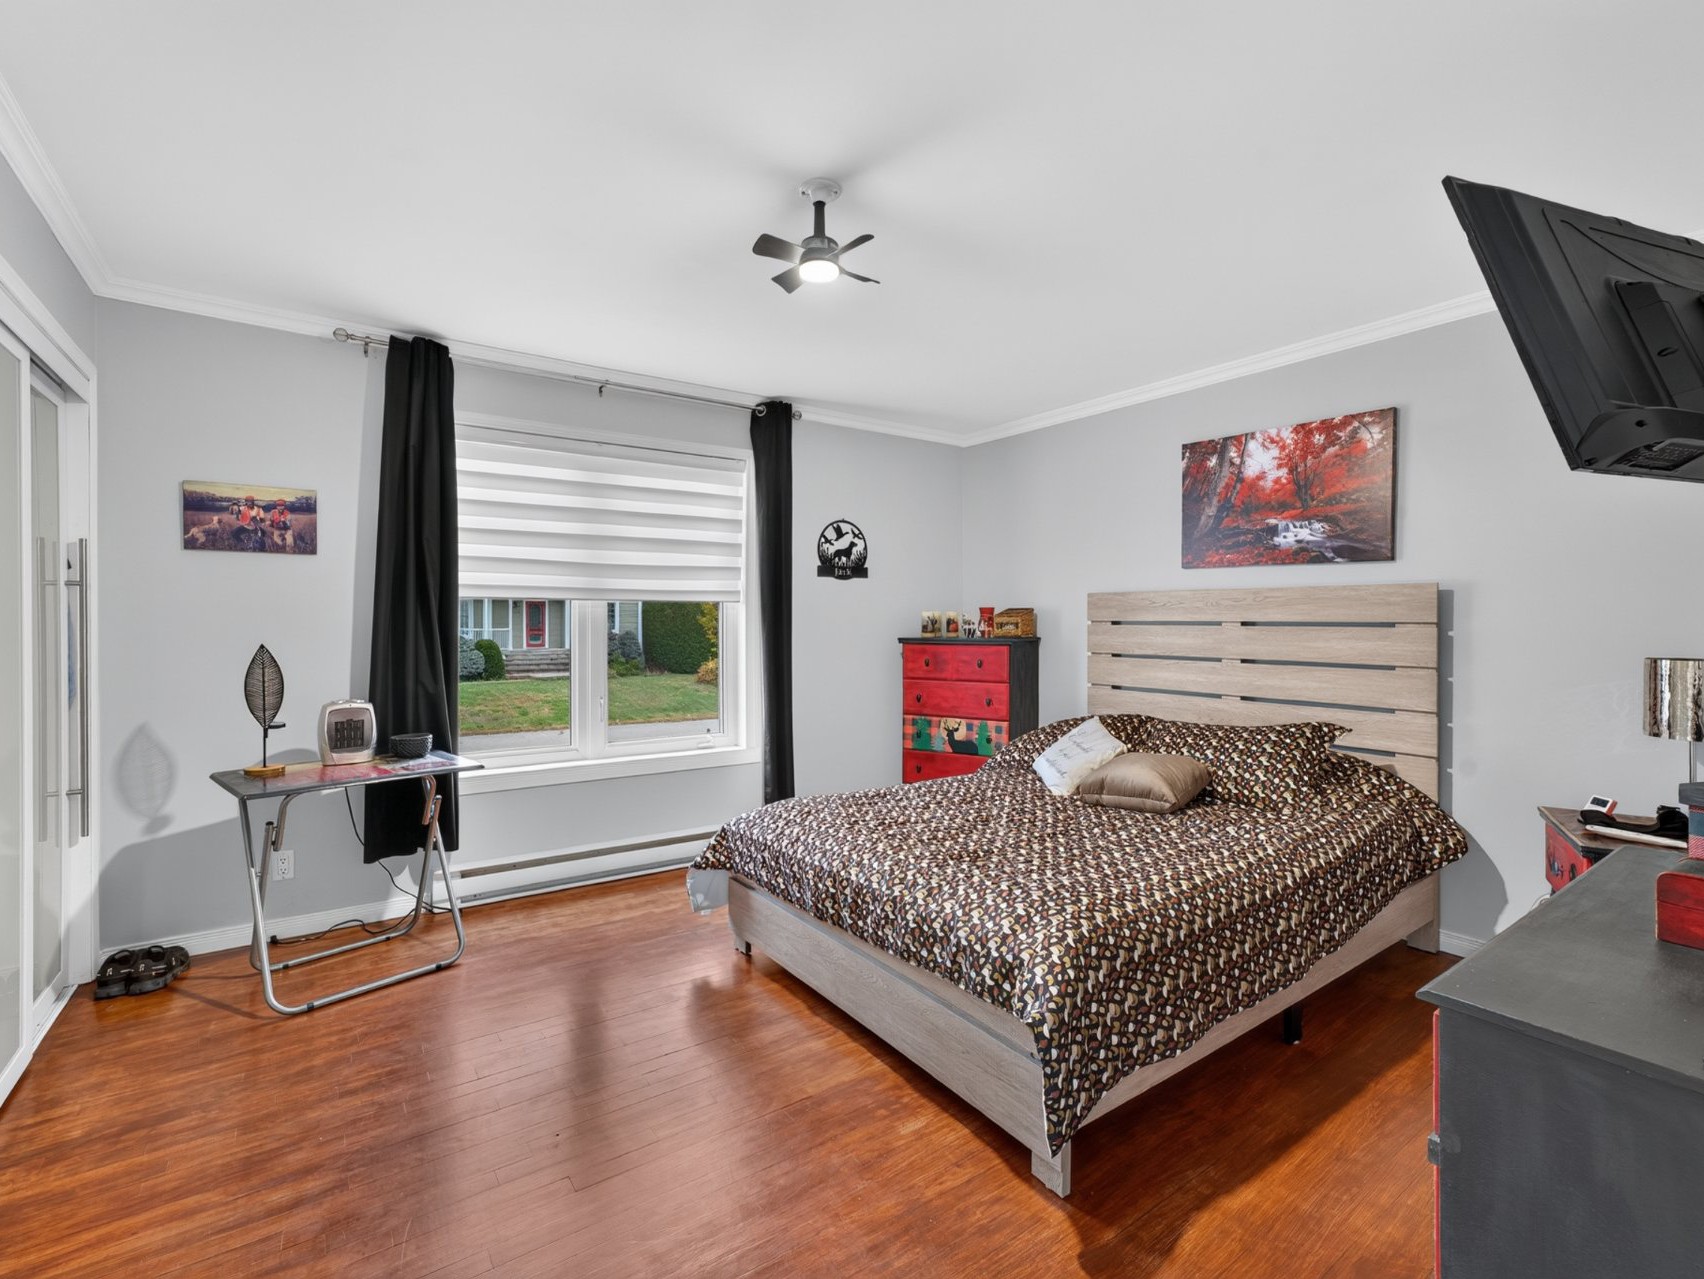
Primary bedroom(12.3x13.5 ft.)
1st level/Ground floor
Wood
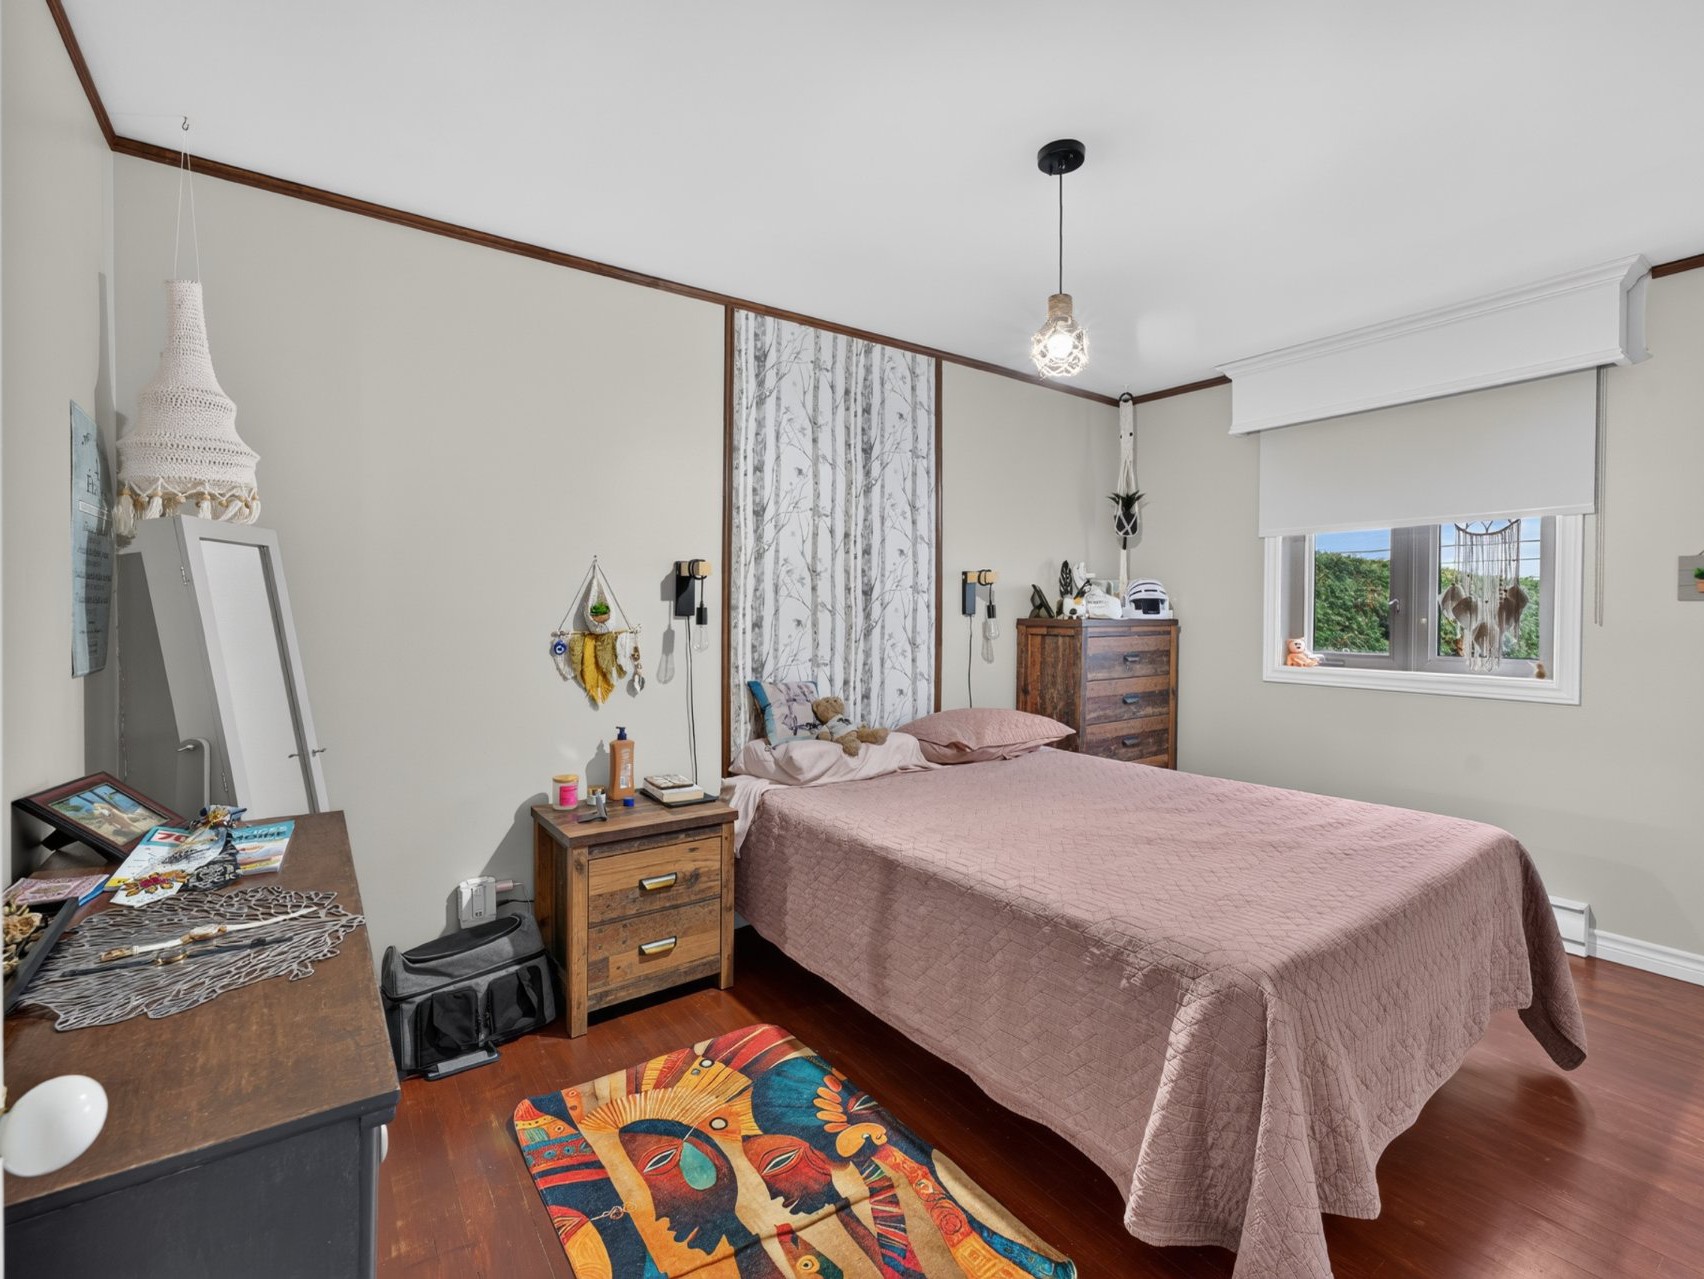
Bedroom(13.3x9 ft.)
1st level/Ground floor
Wood
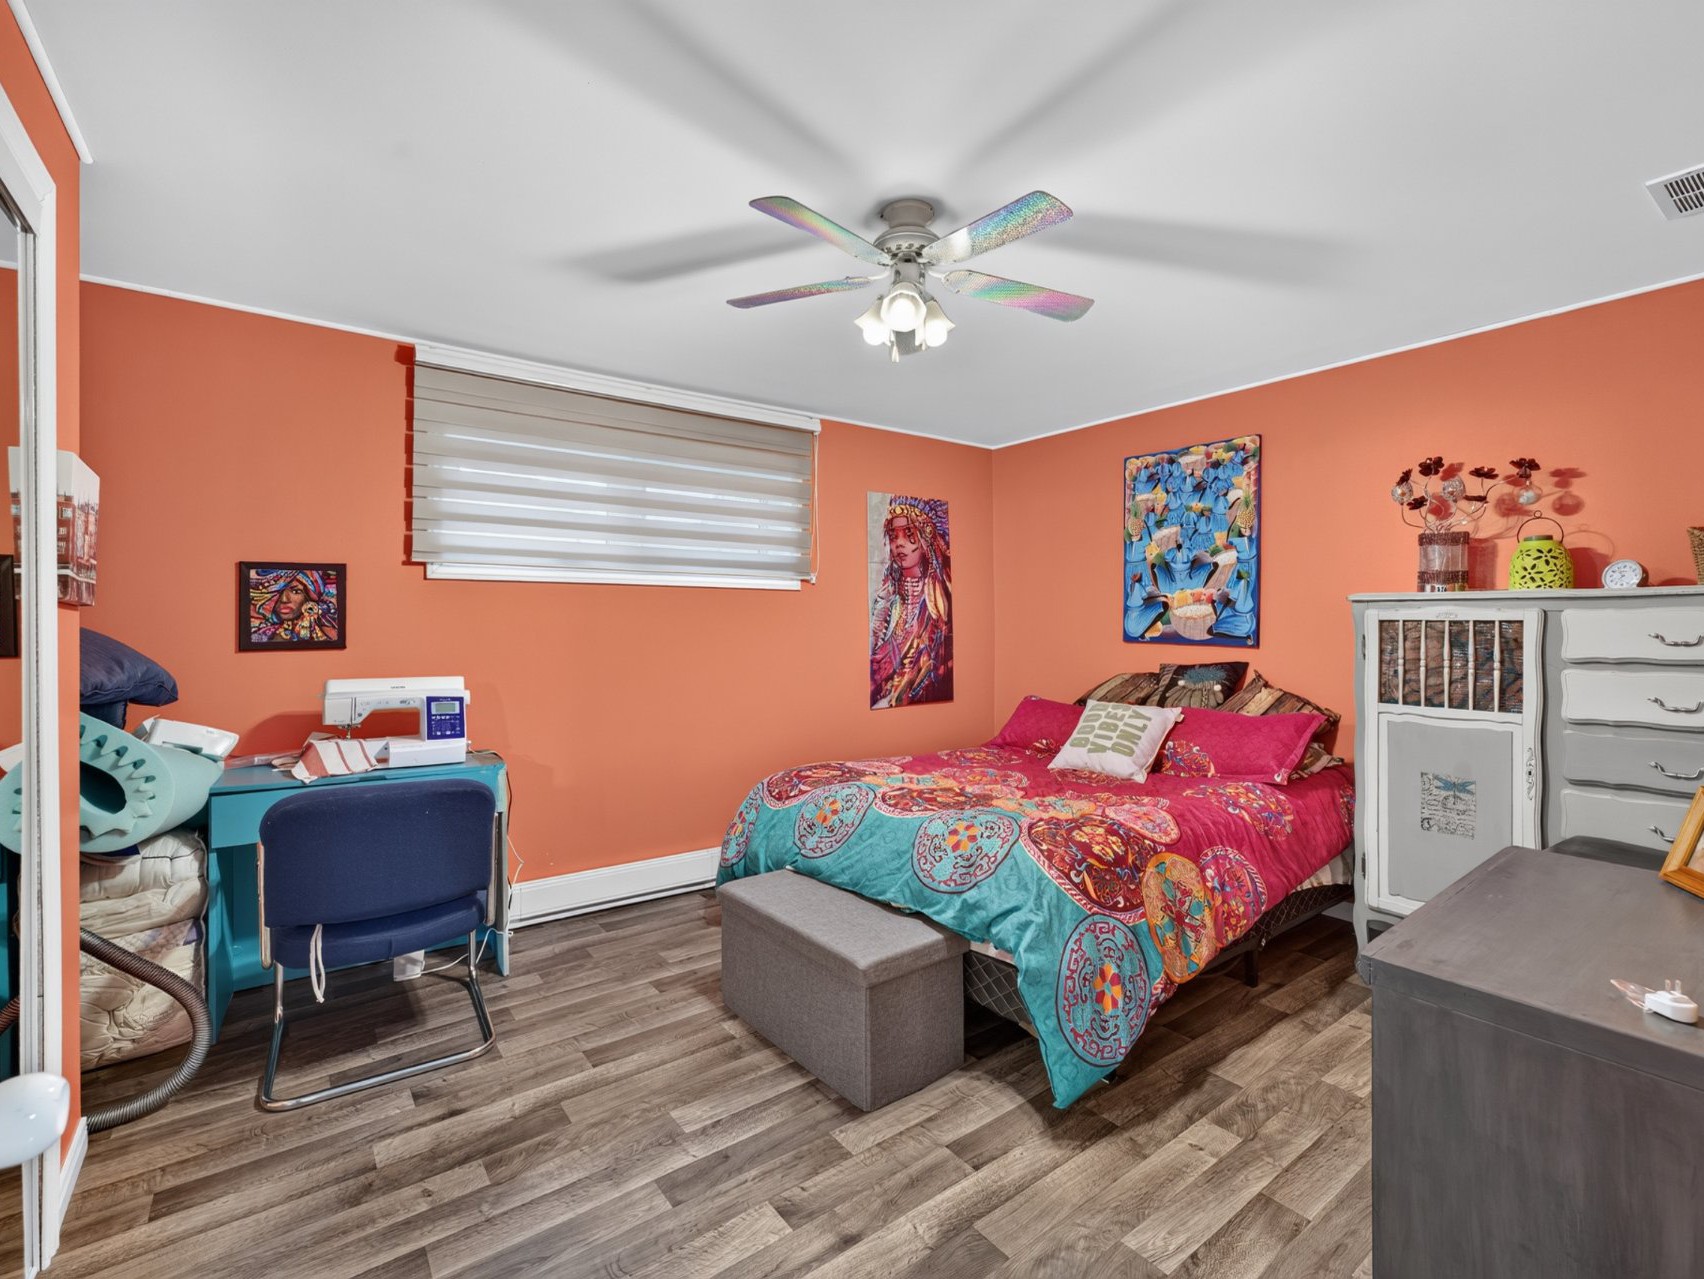
Bedroom(10.11x12.11 ft.)
Basement
Flexible floor coverings
Playroom(14.8x12.8 ft.)
Basement
Concrete
Family room(20.5x12.8 ft.)
Basement
Concrete
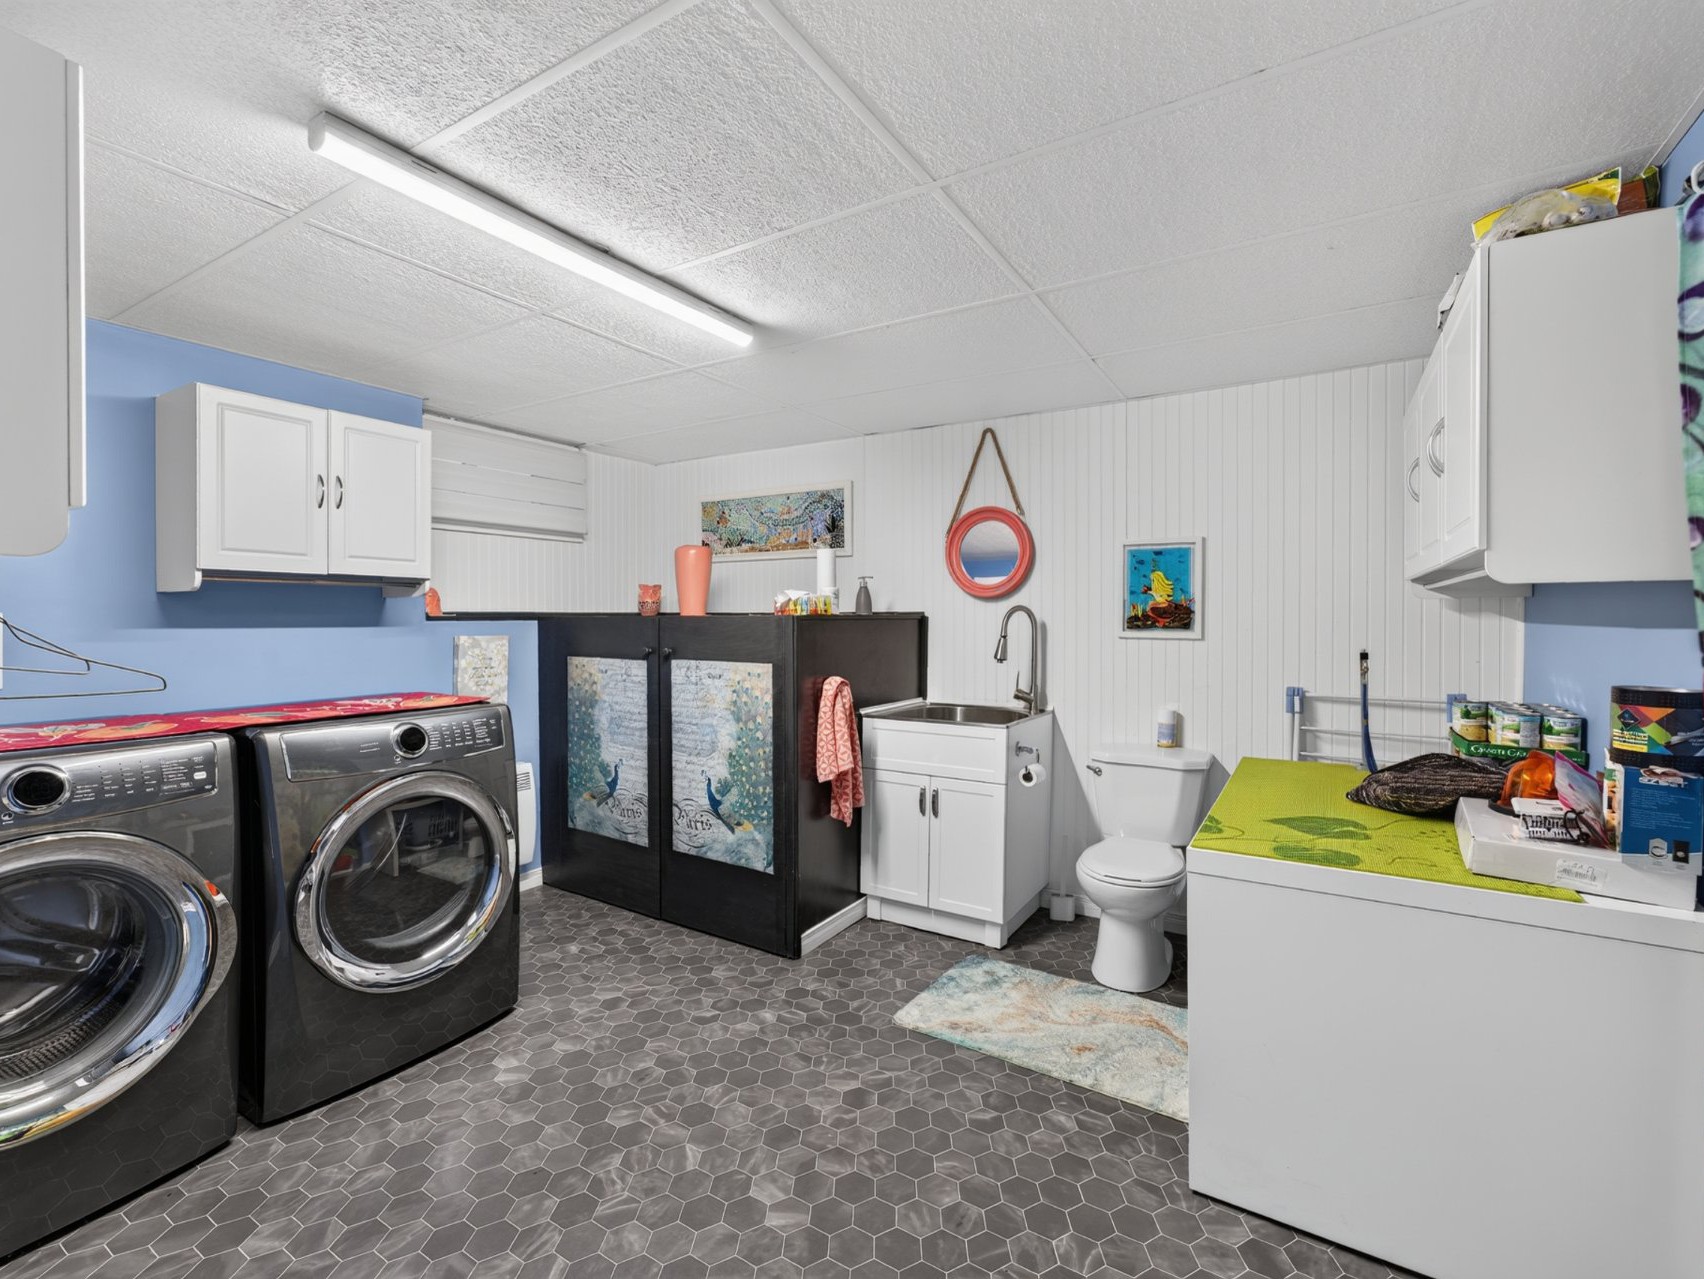
Laundry room(10.3x11.9 ft.)
Basement
Flexible floor coverings
2020 Rue de la Luzerne , Louiseville
20090277
Photos
2020 Rue de la Luzerne , Louiseville
20090277
Photos
2020 Rue de la Luzerne , Louiseville
20090277
Photos
2020 Rue de la Luzerne , Louiseville
20090277